Skip main navigation
Sold for $787,000
  • $787,000

    2930 Swan Cir, Dunedin, FL 34698

    4beds
    2,627sqft
    Single Family Residence
    Built in 2000
    0.41 Acres Lot
    $768,500 Zestimate®
    $300/sqft
    $5,517 Estimated rent

    Home value

    $768,500

    $699,000 - $845,000

    $5,517/mo

    Zestimate® history
    Loading
    Loading...

    Owner options

    List your home for rent

    $5,517/mo

    Rent Zestimate®

    Find your next renter with Zillow Rental Manager. Plus, with online applications, you can quickly screen prospective tenants – for free.

    Learn more

    $5,517/mo

    Rent Zestimate®

    Refinance and save

    $5,456/mo

    Est. payment

    Refinancing to a lower rate could help reduce your monthly payments and save thousands over the life of the loan.

    See today's rates

    $5,456/mo

    Est. payment

    Explore your selling options

    Work with a Zillow partner agent

    Leverage their expertise and Zillow's premium Showcase listings to get your home seen by more buyers.

    Get started

    List with your own agent

    Get your home in front of millions of buyers by listing it on Zillow.

    Learn how to do it

    Sell it yourself

    Take full control of how buyers see your home on Zillow by listing For Sale by Owner (FSBO).

    List your home

    What's special

    Fully fenced yardOversized bay windowPrivate pool oasisFull screen enclosureDownstairs primary suiteFront porch and gazeboWood-burning fireplace
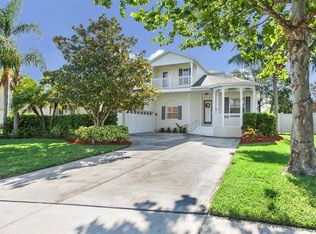
    Welcome Home to Osprey Place! Step into this meticulously maintained Key West style home, perfectly situated in the heart of a small private development. Offering 4 spacious bedrooms plus office, 3 baths, and a 3-car garage, this home exudes coastal charm and modern upgrades. It's ready for its new owners to enjoy a truly Florida lifestyle. An inviting front porch and gazebo sits out front, perfect for sipping coffee while enjoying the serene sounds of nature. This ideal floorplan boasts a separate private office/bonus room, perfect for work or hobbies. Spacious formal dining room with tray ceilings, ideal for entertaining and large get togethers. Large family room with vaulted ceilings, wood-burning fireplace and pocket slider leading to your private pool oasis. Chefs' kitchen with stone countertops, stainless steel appliances, abundant cabinetry, and a walk-in pantry. Not to mention a large eat-in kitchen space for daily meals. The downstairs primary suite, a serene place to escape the day and enjoy some privacy. Oversized bay window, private access to the lanai, dual walk-in closets, and a luxurious ensuite featuring double vanities, a soaking tub, and a walk-in shower. The upper level offers a separate laundry room and two additional bedrooms with access to a balcony, perfect for watching stunning sunsets. Enjoy the outdoor space with your saltwater pool with brick pavers and a full screen enclosure, all overlooking pristine conservation area for ultimate privacy. Fully fenced yard for extra security and privacy. Absolutely NO water intrusion during two storms, peace of mind is guaranteed. Did I mention location, location, location! Nestled between Dunedin and Palm Harbor, just across the street from Ozona, all with easy access to marinas, shopping, dining, festivals and all the perks of the coastal lifestyle. Minutes from Honeymoon Island State Park and world-famous Clearwater Beach. Close to hospitals and Tampa International Airport. This charming executive home offers everything you need to enjoy true Florida living! Schedule a showing today and see why Osprey Place is the perfect place to call home! HIGH AND DRY, NO WATER INTRUSION FROM ANY STORM!

    Zillow last checked:

    Listing updated:

    Listing Provided by:

    Karen Smith 727-460-6223,

    COLDWELL BANKER REALTY 727-781-3700

    Bought with:

    Keith Mathias, 3464589

    RE/MAX CHAMPIONS

    Source: Stellar MLS,MLS#: TB8341812MLS LogoOriginating MLS: Suncoast Tampa

    Facts & features

    Interior

    Bedrooms & bathrooms
    • Bedrooms: 4
    • Bathrooms: 3
    • Full bathrooms: 3
    Primary bedroom
    • Features: Walk-In Closet(s)
    • Level: First
    • Area: 450 Square Feet
    • Dimensions: 25x18
    Great room
    • Level: First
    • Area: 266 Square Feet
    • Dimensions: 14x19
    Kitchen
    • Level: First
    • Area: 168 Square Feet
    • Dimensions: 12x14
    Heating
    • Central
    Cooling
    • Central Air
    Appliances
    • Included: Dishwasher, Disposal, Microwave, Range, Refrigerator
    • Laundry: Inside
    Features
    • Ceiling Fan(s), Eating Space In Kitchen, High Ceilings, Primary Bedroom Main Floor, Stone Counters, Vaulted Ceiling(s), Walk-In Closet(s)
    • Flooring: Carpet, Ceramic Tile, Engineered Hardwood
    • Doors: French Doors, Sliding Doors
    • Has fireplace: Yes
    • Fireplace features: Living Room
    Interior area
    • Total structure area: 3,774
    • Total interior livable area: 2,627 sqft

    Property

    Parking
    • Total spaces: 3
    • Parking features: Garage - Attached
    • Attached garage spaces: 3
    Features
    • Levels: Two
    • Stories: 2
    • Exterior features: Balcony, Irrigation System, Private Mailbox, Rain Gutters, Sidewalk
    • Has private pool: Yes
    • Pool features: Gunite, In Ground, Salt Water, Screen Enclosure
    • Has view: Yes
    • View description: Pond
    • Has water view: Yes
    • Water view: Pond
    Lot
    • Size: 0.41 Acres
    • Dimensions: 75 x 125
    • Features: Conservation Area, Landscaped, Sidewalk
    Details
    • Parcel number: 142815648590000060
    • Special conditions: None

    Construction

    Type & style
    • Home type: SingleFamily
    • Property subtype: Single Family Residence
    Materials
    • Block, Stucco
    • Foundation: Block
    • Roof: Shingle
    Condition
    • Completed
    • New construction: No
    • Year built: 2000

    Utilities & green energy

    • Sewer: Public Sewer
    • Water: Public
    • Utilities for property: Cable Connected, Public

    Community & neighborhood

    Location
    • Region: Dunedin
    • Subdivision: OSPREY PLACE

    HOA & financial

    HOA
    • Has HOA: Yes
    • HOA fee: $93 monthly
    • Association name: Frankly Coastal Property Management
    Other fees
    • Pet fee: $0 monthly
    Other financial information
    • Total actual rent: 0

    Other

    Other facts
    • Listing terms: Cash,Conventional,FHA,VA Loan
    • Ownership: Fee Simple
    • Road surface type: Paved, Asphalt

    Price history

    DateEventPrice
    7/3/2025Sold$787,000-1%$300/sqft
    Source: Stellar MLS #TB8341812 Report a problem
    6/13/2025Pending sale$795,000$303/sqft
    Source: Stellar MLS #TB8341812 Report a problem
    5/27/2025Price change$795,000-3.6%$303/sqft
    Source: Stellar MLS #TB8341812 Report a problem
    4/24/2025Price change$825,000-2.8%$314/sqft
    Source: Stellar MLS #TB8341812 Report a problem
    4/8/2025Price change$849,000-3%$323/sqft
    Source: Stellar MLS #TB8341812 Report a problem
    3/16/2025Price change$874,900-2.8%$333/sqft
    Source: Stellar MLS #TB8341812 Report a problem
    2/7/2025Listed for sale$899,900+74.7%$343/sqft
    Source: Stellar MLS #TB8341812 Report a problem
    8/6/2019Sold$515,000+4%$196/sqft
    Source: Public Record Report a problem
    6/21/2019Pending sale$495,000$188/sqft
    Source: Smith & Associates Real Estate #T3179802 Report a problem
    6/10/2019Listed for sale$495,000+41.8%$188/sqft
    Source: SMITH & ASSOCIATES REAL ESTATE #T3179802 Report a problem
    5/8/2011Listing removed$349,000$133/sqft
    Source: Vflyer Homes #7490885 Report a problem
    2/12/2011Listed for sale$349,000+8%$133/sqft
    Source: Vflyer #7490885 Report a problem
    12/30/2010Sold$323,000-7.4%$123/sqft
    Source: Public Record Report a problem
    12/5/2010Pending sale$349,000$133/sqft
    Source: Garnik, LLC dba Keller Williams Realty #7490885 Report a problem
    11/21/2010Listed for sale$349,000+32.8%$133/sqft
    Source: Garnik, LLC dba Keller Williams Realty #7490885 Report a problem
    6/25/1999Sold$262,900$100/sqft
    Source: Public Record Report a problem

    Public tax history

    YearProperty taxesTax assessment
    2024$7,674 +1.4%$487,785 +3%
    2023$7,572 +2.6%$473,578 +3%
    2022$7,378 -1.5%$459,784 +3%
    2021$7,492 +0.1%$446,392 +1.4%
    2020$7,484 +50.5%$440,229 +44.9%
    2019$4,972 $303,886 +1.9%
    2018$4,972 +1.3%$298,220 +2.1%
    2017$4,908 +1.5%$292,086 +2.1%
    2016$4,834 -1.6%$286,078 +0.7%
    2015$4,911 +2.4%$284,089 +0.8%
    2014$4,795 +0.5%$281,834 +1.5%
    2013$4,772 +3.7%$277,669 +1.7%
    2012$4,603 $273,028 +9.4%
    2011-- $249,509 -5.2%
    2010-- $263,154 +2.7%
    2009-- $256,236 +0.1%
    2008$4,155 $255,980 +3%
    2007-- $248,524 -22%
    2005-- $318,700 +13.7%
    2004$4,406 +1.6%$280,300 +9.5%
    2003$4,338 +4.7%$255,900 +8.8%
    2002$4,142 $235,200 +9%
    2001$4,142 +315%$215,800 +367.1%
    2000$998 $46,200

    Find assessor info on the county website

    Neighborhood: 34698

    Nearby schools

    GreatSchools rating
    Get a cash offer in 3 minutes
    Find out how much your home could sell for in as little as 3 minutes with a no-obligation cash offer.
    Estimated market value
    $768,500
    Get a cash offer in 3 minutes
    Find out how much your home could sell for in as little as 3 minutes with a no-obligation cash offer.
    Estimated market value
    $768,500