Skip main navigation
Off market
  • $847,800

    2910 Swan Cir, Dunedin, FL 34698

    4beds
    3,082sqft
    SingleFamily
    Built in 2001
    10,851 Square Feet Lot
    $847,800 Zestimate®
    $275/sqft
    $5,170 Estimated rent

    Home value

    $847,800

    $797,000 - $899,000

    $5,170/mo

    Zestimate® history
    Loading
    Loading...

    Owner options

    List your home for rent

    $5,170/mo

    Rent Zestimate®

    Find your next renter with Zillow Rental Manager. Plus, with online applications, you can quickly screen prospective tenants – for free.

    Learn more

    $5,170/mo

    Rent Zestimate®

    Refinance and save

    $5,848/mo

    Est. payment

    Refinancing to a lower rate could help reduce your monthly payments and save thousands over the life of the loan.

    See today's rates

    $5,848/mo

    Est. payment

    Explore your selling options

    Work with a Zillow partner agent

    Leverage their expertise and Zillow's premium Showcase listings to get your home seen by more buyers.

    Get started

    List with your own agent

    Get your home in front of millions of buyers by listing it on Zillow.

    Learn how to do it

    Sell it yourself

    Take full control of how buyers see your home on Zillow by listing For Sale by Owner (FSBO).

    List your home

    What's special

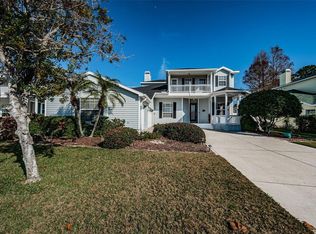
    Welcome to 2910 Swan Circle located in Osprey Place, a custom home community with loads of charm, amazing location and family community feel. This home features an "IN-LAW SUTE" OR "2nd MASTER". As you enter this home you immediately notice the openness with two-story high ceilings in the main living area and Grand, extra wide, stairway that leads to the 2nd floor guest rooms and office. Also, from there an outside porch perfect for watching those Spectacular Florida Sunsets. Located on the main living level is an amazing large up-dated Kitchen with granite counters and custom hardwood cabinets, breakfast bar and large eat-in-space, perfect for family gatherings. The large downstairs Master suite features hardwood floors, a huge 14-foot Bay window, Large walk in closets, and separate seating area which leads thru French Doors to a spacious under cover screened in lanai, which back to a conservation area, perfect for enjoy the outdoors. Formal dining room, separate study for reading and relaxing and finally an In-Law / Guest suite with living area, full bath and spacious bedroom compliment this meticulously maintained home. All within a very short distance to World Famous Caladisi and Honeymoon Island and just a short drive to Downtown Dunedin and it's eclectic collection of Restaurants and coastal flair. Please Click on the Video links above for additional photo and a 3-D walk thru tour. Schedule your private showing today.

    This property is off market, which means it's not currently listed for sale or rent on Zillow. This may be different from what's available on other websites or public sources.

    Facts & features

    Interior

    Bedrooms & bathrooms
    • Bedrooms: 4
    • Bathrooms: 4
    • Full bathrooms: 3
    • 1/2 bathrooms: 1
    Heating
    • central, Electric
    Cooling
    • Central
    Appliances
    • Included: Dishwasher, Dryer, Microwave, Refrigerator, Washer
    Features
    • Attic, Inside Utility, Smoke Alarm(S), Solid Wood Cabinets, Solid Stone Counters, Washer/Dryer Hookup, Window Treatment, Blinds/Shades, Unfurnished, Crown Molding, Central Vacuum
    • Flooring: Tile, Hardwood
    Interior area
    • Total interior livable area: 3,082 sqft

    Property

    Parking
    • Total spaces: 3
    • Parking features: Garage - Attached
    Features
    • Exterior features: Siding (Alum/Vinyl), block
    • Has view: Yes
    • View description: Water
    • Has water view: Yes
    • Water view: Water
    Lot
    • Size: 10,851 sqft
    Details
    • Parcel number: 142815648590000080

    Construction

    Type & style
    • Home type: SingleFamily
    • Architectural style: Traditional
    Materials
    • masonry
    • Foundation: Footing
    • Roof: Composition
    Condition
    • Year built: 2001

    Utilities & green energy

    • Utilities for property: Electric, Street Lights, Public Utilities, Public Sewer, Sprinkler Meter, City Water, BB/HS Internet Avail, Fiber Optics

    Community & neighborhood

    Location
    • Region: Dunedin

    HOA & financial

    HOA
    • Has HOA: Yes
    • HOA fee: $70 monthly

    Other

    Other facts
    • Additional Rooms: Den/Library/Office, Inside Utility, Interior In-Law Apartment
    • Appliances Included: Disposal, Hot Water Electric, Oven, Convection Oven, Cook Top Only, Oven - Double
    • Exterior Construction: Block, Siding
    • Exterior Features: French Doors, Irrigation System, Mature Landscaping, Fenced, Gutters / Downspouts
    • Financing Available: Cash, Conventional, FHA, VA
    • Floor Covering: Engineered Hardwood, Travertine
    • Foundation: Slab
    • Heatingand Fuel: Central
    • HOA Common Assn: Required
    • Interior Features: Attic, Inside Utility, Smoke Alarm(S), Solid Wood Cabinets, Solid Stone Counters, Washer/Dryer Hookup, Window Treatment, Blinds/Shades, Unfurnished, Crown Molding, Central Vacuum
    • Interior Layout: Breakfast Room Separate, Eating Space In Kitchen, Formal Living Room Separate, Open Floor Plan, Split Bedroom, Master Bedroom Downstairs
    • Location: Sidewalk, Close to Bus Line, In City Limits, Lot - Oversized, Conservation Area, Flood Zone, Lot - Irregular
    • Maintenance Includes: Ground Maintenance
    • Master Bath Features: Dual Sinks, Shower No Tub
    • Ownership: Fee Simple
    • Property Type: Residential
    • Roof: Shingle
    • Status: Active
    • Utilities: Electric, Street Lights, Public Utilities, Public Sewer, Sprinkler Meter, City Water, BB/HS Internet Avail, Fiber Optics
    • Special Listing Type: Not Applicable
    • Square Foot Source: Public Records
    • Property Description: Two Story
    • Property Style: Single Family Home
    • Kitchen Features: Breakfast Bar
    • Architectural Style: Traditional
    • Garage Carport: 3 Car Garage
    • Last Change Type: New Listing
    • HOA Payment Schedule: Annual
    • Showing Time: Set Appointment
    • Last Status: Incomplete
    • Listing Type: Exclusive Agency
    • Front Exposure: West
    • Minimum Lease: 1 Year
    • Office Primary Board ID: Pinellas Suncoast
    • Ownership: Fee Simple

    Price history

    DateEventPrice
    8/21/2018Sold$520,000-5.4%$169/sqft
    Source: Public Record Report a problem
    6/27/2018Pending sale$549,900$178/sqft
    Source: Smith & Associates Real Estate #U7853483 Report a problem
    5/27/2018Price change$549,900-3.5%$178/sqft
    Source: Smith & Associates Real Estate #U7853483 Report a problem
    5/11/2018Price change$569,900-0.9%$185/sqft
    Source: Smith & Associates Real Estate #U7853483 Report a problem
    4/12/2018Price change$574,900-0.7%$187/sqft
    Source: Smith & Associates Real Estate #U7853483 Report a problem
    3/31/2018Price change$579,000-1%$188/sqft
    Source: Smith & Associates Real Estate #U7853483 Report a problem
    2/13/2018Price change$585,000-1.5%$190/sqft
    Source: KELLER WILLIAMS - NEW TAMPA #T2923732 Report a problem
    1/27/2018Price change$594,000+1.5%$193/sqft
    Source: KELLER WILLIAMS - NEW TAMPA #T2923732 Report a problem
    1/17/2018Price change$585,000-4.9%$190/sqft
    Source: KELLER WILLIAMS - NEW TAMPA #T2923732 Report a problem
    12/4/2017Listed for sale$615,000-2.4%$200/sqft
    Source: COLDWELL BANKER RESIDENTIAL #T2910365 Report a problem
    10/24/2017Listing removed$630,000$204/sqft
    Source: COLDWELL BANKER RESIDENTIAL #T2910365 Report a problem
    8/15/2017Price change$630,000-3.1%$204/sqft
    Source: SMITHJOY REALTY #T2896873 Report a problem
    8/4/2017Listed for sale$650,000+85.7%$211/sqft
    Source: SMITHJOY REALTY #T2896873 Report a problem
    12/4/2008Sold$350,000+351.6%$114/sqft
    Source: Stellar MLS #U7344638 Report a problem
    3/15/2000Sold$77,500$25/sqft
    Source: Public Record Report a problem

    Public tax history

    YearProperty taxesTax assessment
    2024$7,968 +1.3%$504,833 +3%
    2023$7,862 +2.6%$490,129 +3%
    2022$7,662 -1.5%$475,853 +3%
    2021$7,780 +0.1%$461,993 +1.4%
    2020$7,773 +1.6%$455,614 +2.3%
    2019$7,652 $445,370 +104.4%
    2018$7,652 +126.8%$217,889 +2.1%
    2017$3,374 +1.8%$213,407 +2.1%
    2016$3,316 -1.6%$209,018 +0.7%
    2015$3,369 +2.4%$207,565 +0.8%
    2014$3,289 +0.6%$205,918 +1.5%
    2013$3,270 +3.7%$202,875 +1.7%
    2012$3,153 $199,484 +3%
    2011-- $193,674 +1.5%
    2010-- $190,812 +2.7%
    2009-- $185,796 -41.2%
    2008$5,311 $316,222 +3%
    2007-- $307,012 -14.6%
    2005-- $359,600 +13.3%
    2004$5,571 +1.5%$317,500 +9.9%
    2003$5,487 +271.7%$289,000 +6.8%
    2002$1,476 $270,700 +298.1%
    2001$1,476 +35.6%$68,000 +34.9%
    2000$1,089 $50,400

    Find assessor info on the county website

    Neighborhood: 34698

    Nearby schools

    GreatSchools rating
    Schools provided by the listing agent
    • Elementary: San Jose Elementary-PN
    • Middle: Palm Harbor Middle-PN
    • High: Dunedin High-PN

    Source: The MLS. This data may not be complete. We recommend contacting the local school district to confirm school assignments for this home.

    Get a cash offer in 3 minutes
    Find out how much your home could sell for in as little as 3 minutes with a no-obligation cash offer.
    Estimated market value
    $847,800
    Get a cash offer in 3 minutes
    Find out how much your home could sell for in as little as 3 minutes with a no-obligation cash offer.
    Estimated market value
    $847,800