This stunning top-floor condominium in Linden Hills offers breathtaking west-facing views, allowing you to enjoy the sunsets right from your own private balcony. This beautiful one-bedroom unit features an updated kitchen with quartz countertops, newly tiled backsplash, stainless steel appliances with a gas range, freshly painted throughout, completely remodeled bathroom with tiled shower and new vanity. In-unit laundry with ventless all-in-one washer and dryer combo. Loads of storage including large walk-in closet with organizer system and an additional storage room on same floor. The building has had significant improvements in recent years, including new windows and sliding balcony doors, central air conditioning system, updated hallways with fresh paint and carpeting, remodeled lobby, new landscaping with irrigation system, and refurbished parking garage floors. Walk to restaurants, shops, and Lake Harriet! HOA includes heat.
Closed
$257,500
2800 W 44th St Unit 609, Minneapolis, MN 55410
1beds
788sqft
High Rise
Built in 1972
-- sqft lot
$258,700 Zestimate®
$327/sqft
$1,769 Estimated rent
Home value
$258,700
$238,000 - $279,000
$1,769/mo
Zestimate® history
Owner options
List your home for rent
$1,769/mo
Rent Zestimate®
Find your next renter with Zillow Rental Manager. Plus, with online applications, you can quickly screen prospective tenants – for free.
$1,769/mo
Rent Zestimate®
Refinance and save
$1,974/mo
Est. payment
Refinancing to a lower rate could help reduce your monthly payments and save thousands over the life of the loan.
$1,974/mo
Est. payment
Explore your selling options
Work with a Zillow partner agent
Leverage their expertise and Zillow's premium Showcase listings to get your home seen by more buyers.
Get startedList with your own agent
Get your home in front of millions of buyers by listing it on Zillow.
Learn how to do itSell it yourself
Take full control of how buyers see your home on Zillow by listing For Sale by Owner (FSBO).
List your homeWhat's special
New landscapingWest-facing viewsAdditional storage roomNew windowsIn-unit laundryStainless steel appliancesUpdated kitchen
Zillow last checked:
Listing updated:
Listed by:
Christopher J Carrow 612-802-5592,
Coldwell Banker Realty - Lakes
Bought with:
Damien Troupe
Coldwell Banker Realty - Lakes
David Brandner
Source: NorthstarMLS as distributed by MLS GRID,MLS#: 6802123
Facts & features
Interior
Bedrooms & bathrooms
- Bedrooms: 1
- Bathrooms: 1
- 3/4 bathrooms: 1
Bedroom
- Level: Main
- Area: 221 Square Feet
- Dimensions: 17x13
Deck
- Level: Main
- Area: 60 Square Feet
- Dimensions: 12x5
Dining room
- Level: Main
- Area: 56 Square Feet
- Dimensions: 8x7
Kitchen
- Level: Main
- Area: 63 Square Feet
- Dimensions: 9x7
Living room
- Level: Main
- Area: 253 Square Feet
- Dimensions: 23x11
Walk in closet
- Level: Main
- Area: 30 Square Feet
- Dimensions: 6x5
Heating
- Baseboard
Cooling
- Central Air
Appliances
- Included: Dishwasher, Disposal, Dryer, Microwave, Range, Refrigerator, Stainless Steel Appliance(s), Washer
- Laundry: In Unit, Coin-op Laundry Owned
Features
- Basement: None
- Has fireplace: No
Interior area
- Total structure area: 788
- Total interior livable area: 788 sqft
- Finished area above ground: 788
- Finished area below ground: 0
Property
Parking
- Total spaces: 1
- Parking features: Assigned, Garage Door Opener, Heated Garage, Secured, Underground
- Garage spaces: 1
- Has uncovered spaces: Yes
Accessibility
- Accessibility features: Accessible Elevator Installed
Features
- Levels: One
- Stories: 1
- Patio & porch: Deck
- Pool features: None
Lot
- Features: Near Public Transit, Corner Lot
Details
- Foundation area: 788
- Parcel number: 0802824420251
- Zoning description: Residential-Multi-Family
Construction
Type & style
- Home type: Condo
- Property subtype: High Rise
- Attached to another structure: Yes
Materials
- Concrete
- Roof: Flat
Condition
- New construction: No
- Year built: 1972
Utilities & green energy
- Electric: Circuit Breakers, 100 Amp Service
- Gas: Natural Gas
- Sewer: City Sewer/Connected
- Water: City Water/Connected
Community & HOA
Community
- Security: Fire Sprinkler System, Secured Garage/Parking
- Subdivision: Cic 1589 Lakewest Condo
HOA
- Has HOA: Yes
- Amenities included: Laundry, Coin-op Laundry Owned, Concrete Floors & Walls, Elevator(s), Fire Sprinkler System, Lobby Entrance, Security Building
- Services included: Maintenance Structure, Hazard Insurance, Heating, Maintenance Grounds, Parking, Professional Mgmt, Sewer, Shared Amenities, Snow Removal, Water
- HOA fee: $335 monthly
- HOA name: New Concepts Management
- HOA phone: 952-922-2500
Location
- Region: Minneapolis
Financial & listing details
- Price per square foot: $327/sqft
- Annual tax amount: $3,287
- Date on market: 10/9/2025
- Cumulative days on market: 39 days
- Road surface type: Paved
Price history
| Date | Event | Price |
|---|---|---|
| 12/4/2025 | Sold | $257,500-2.8%$327/sqft |
Source:  NorthstarMLS as distributed by MLS GRID #6802123 Report a problem NorthstarMLS as distributed by MLS GRID #6802123 Report a problem | ||
| 11/17/2025 | Pending sale | $265,000$336/sqft |
Source: NorthstarMLS as distributed by MLS GRID #6802123 Report a problem | ||
| 10/9/2025 | Listed for sale | $265,000+12.8%$336/sqft |
Source: NorthstarMLS as distributed by MLS GRID #6802123 Report a problem | ||
| 12/15/2023 | Sold | $235,000+2.2%$298/sqft |
Source: NorthstarMLS as distributed by MLS GRID #6460197 Report a problem | ||
| 11/28/2023 | Pending sale | $230,000$292/sqft |
Source: NorthstarMLS as distributed by MLS GRID #6460197 Report a problem | ||
| 11/20/2023 | Listing removed | -- |
Source: NorthstarMLS as distributed by MLS GRID #6460197 Report a problem | ||
| 11/18/2023 | Listed for sale | $230,000+84%$292/sqft |
Source: NorthstarMLS as distributed by MLS GRID #6460197 Report a problem | ||
| 1/10/2018 | Sold | $125,000$159/sqft |
Source: NorthstarMLS as distributed by MLS GRID #4895789 Report a problem | ||
Public tax history
Tax history is unavailable.
Neighborhood: Linden Hills
Nearby homes
- $210,0001 bd1 ba779 sqft2800 W 44th St UNIT 108, Minneapolis, MN 55410Sold

- $410,0002 bd2 ba1.1k sqft2800 W 44th St UNIT 504, Minneapolis, MN 55410Sold
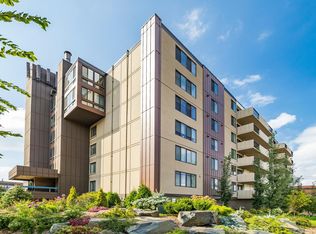
- $229,9001 bd1 ba779 sqft2800 W 44th St UNIT 308, Minneapolis, MN 55410Sold

- $224,0001 bd1 ba778 sqft2800 W 44th St UNIT 303, Minneapolis, MN 55410Sold

- $272,5001 bd1 ba779 sqft2800 W 44th St UNIT 608, Minneapolis, MN 55410Sold
- $225,0001 bd1 ba780 sqft2800 W 44th St UNIT 302, Minneapolis, MN 55410Pending
- $222,0001 bd1 ba776 sqft2800 W 44th St UNIT 104, Minneapolis, MN 55410Sold
- $--2 bd1 ba995 sqft2800 W 44th St UNIT 607, Minneapolis, MN 55410Off Market
Nearby schools
GreatSchools rating
- NALake Harriet Lower Elementary SchoolGrades: K-2Distance: 0.7 mi
- NALake Harriet Upper SchoolGrades: 4-8Distance: 0.7 mi
- NASouthwest High School - SWSGrades: 9-12Distance: 0.5 mi
Get a cash offer in 3 minutes
Find out how much your home could sell for in as little as 3 minutes with a no-obligation cash offer.
Estimated market value
$258,700
Get a cash offer in 3 minutes
Find out how much your home could sell for in as little as 3 minutes with a no-obligation cash offer.
Estimated market value
$258,700
- Minnesota
- Hennepin County
- Minneapolis
- 55410
- Linden Hills
- 2800 W 44th St Unit 609
Nearby cities
Nearby neighborhoods
Nearby zip codes
Other Minneapolis Topics
