Urban Living Meets Neighborhood Charm in the Heart of Linden Hills! This desirable 3rd-floor corner unit offers an unbeatable location just two blocks from beautiful Lake Harriet and only minutes to Downtown Minneapolis. Step outside your door and enjoy everything that makes Linden Hills one of the city's most sought-after neighborhoods—Sebastian Joe's Ice Cream, Great Harvest Bread Company, neighborhood coffee shops, ACE Hardware, and an incredible selection of restaurants and local boutiques are all just steps away.
Inside, you'll find a bright and inviting floor plan featuring a spacious bedroom with two closets, a full bath, a comfortable dining area, and an attractive kitchen with maple cabinetry, granite countertops, and stainless steel appliances. The corner-unit location provides abundant natural light and a welcoming atmosphere.
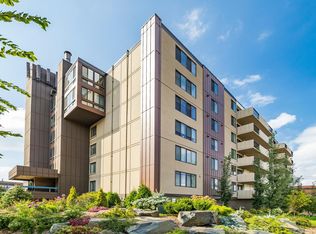
This well-maintained building has undergone a complete exterior renovation, including new windows, offering peace of mind for years to come. Additional amenities include heated underground parking, free laundry facilities on every floor, plus private in-unit laundry hookups for added convenience.
Whether you're looking for a carefree lifestyle, an exceptional walkable neighborhood, or easy access to the lakes and downtown, this Linden Hills condo delivers the perfect combination of comfort, convenience, and location. Don't miss this opportunity to own in one of Minneapolis' most vibrant communities!
Pending
$225,000
2800 W 44th St Unit 302, Minneapolis, MN 55410
1beds
780sqft
:
Get pre-qualified$1,838/mo
(CC) High Rise (4+ Levels)
Built in 1972
-- sqft lot
$221,600 Zestimate®
$288/sqft
$378/mo HOA
What's special
- 25 days |
- 879 |
- 35 |
Zillow last checked:
Listing updated:
Listed by:
Stephanie L Boegeman 612-209-1695,
RE/MAX Results
Source: NorthstarMLS as distributed by MLS GRID,MLS#: 7100030
Facts & features
Interior
Bedrooms & bathrooms
- Bedrooms: 1
- Bathrooms: 1
- Full bathrooms: 1
Bedroom
- Level: Main
- Area: 192 Square Feet
- Dimensions: 16x12
Living room
- Level: Main
- Area: 231 Square Feet
- Dimensions: 21x11
Heating
- Boiler
Cooling
- Central Air
Appliances
- Included: Dishwasher, Disposal, Microwave, Range, Refrigerator
Features
- Basement: None
- Has fireplace: No
Interior area
- Total structure area: 780
- Total interior livable area: 780 sqft
- Finished area above ground: 780
- Finished area below ground: 0
Video & virtual tour
Property
Parking
- Total spaces: 1
- Parking features: Assigned, Garage Door Opener, Heated Garage, Secured, Underground
- Garage spaces: 1
- Has uncovered spaces: Yes
Accessibility
- Accessibility features: None
Features
- Levels: One
- Stories: 1
Details
- Foundation area: 780
- Parcel number: 0802824420216
- Zoning description: Residential-Single Family
Construction
Type & style
- Home type: Condo
- Property subtype: (CC) High Rise (4+ Levels)
- Attached to another structure: Yes
Condition
- New construction: No
- Year built: 1972
Utilities & green energy
- Gas: Other
- Sewer: City Sewer/Connected
- Water: City Water/Connected
Community & HOA
Community
- Security: Secured Garage/Parking
- Subdivision: Cic 1589 Lakewest Condo
HOA
- Has HOA: Yes
- Amenities included: Laundry, Security Building
- Services included: Air Conditioning, Maintenance Structure, Controlled Access, Hazard Insurance, Heating, Lawn Care, Maintenance Grounds, Parking, Professional Mgmt, Sanitation, Security System, Snow Removal, Water
- HOA fee: $378 monthly
- HOA name: New Concepts Management
- HOA phone: 952-922-2500
Location
- Region: Minneapolis
Financial & listing details
- Price per square foot: $288/sqft
- Annual tax amount: $3,176
- Date on market: 6/30/2026
- Cumulative days on market: 26 days
Estimated market value
$221,600
$211,000 - $233,000
$1,755/mo
Price history
| Date | Event | Price |
|---|---|---|
| 7/22/2026 | Pending sale | $225,000$288/sqft |
Source:  NorthstarMLS as distributed by MLS GRID #7100030 Report a problem NorthstarMLS as distributed by MLS GRID #7100030 Report a problem | ||
| 6/30/2026 | Listed for sale | $225,000$288/sqft |
Source: NorthstarMLS as distributed by MLS GRID #7100030 Report a problem | ||
Public tax history
Tax history is unavailable.
Monthly payment
Est. payment
Payment breakdown
Explore the cost of this home by adjusting the details. Changes won't be saved.Climate risks
Neighborhood: Linden Hills
Nearby schools
GreatSchools rating
- NALake Harriet Lower Elementary SchoolGrades: K-2Distance: 0.7 mi
- NALake Harriet Upper SchoolGrades: 4-8Distance: 0.7 mi
- NASouthwest High School - SWSGrades: 9-12Distance: 0.5 mi
- $210,0001 bd1 ba779 sqft2800 W 44th St UNIT 108, Minneapolis, MN 55410Sold

- $410,0002 bd2 ba1.1k sqft2800 W 44th St UNIT 504, Minneapolis, MN 55410Sold
- $257,5001 bd1 ba788 sqft2800 W 44th St UNIT 609, Minneapolis, MN 55410Sold

- $229,9001 bd1 ba779 sqft2800 W 44th St UNIT 308, Minneapolis, MN 55410Sold

- $224,0001 bd1 ba778 sqft2800 W 44th St UNIT 303, Minneapolis, MN 55410Sold
- $272,5001 bd1 ba779 sqft2800 W 44th St UNIT 608, Minneapolis, MN 55410Sold
- $222,0001 bd1 ba776 sqft2800 W 44th St UNIT 104, Minneapolis, MN 55410Sold
- $--2 bd1 ba995 sqft2800 W 44th St UNIT 607, Minneapolis, MN 55410Off Market
A local agent can set up tours, give advice and negotiate with sellers.
Similar homes
- $239,0002 bd2 ba950 sqft2700 W 44th St APT 104, Minneapolis, MN 55410For Sale
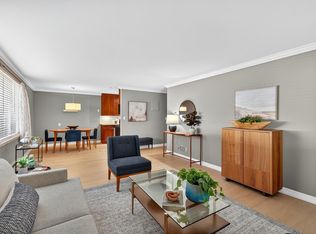
 MLS ID #7047573, Shae Hanson, Keller Williams Realty Integrity Lakes. NorthstarMLS as distributed by MLS GRID
 - $190,0001 bd1 ba739 sqft2727 43rd St W #201, Minneapolis, MN 55410For Sale
 MLS ID #7009949, Richard S Webb, RE/MAX Results. NorthstarMLS as distributed by MLS GRID
 - $219,9002 bd2 ba1.1k sqft6433 Barrie Rd, Edina, MN 55435For Sale
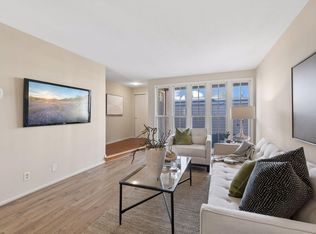 MLS ID #7115163, Stephanie Chandler Group, Compass. NorthstarMLS as distributed by MLS GRID
 - $200,0002 bd2 ba1k sqft2928 Dean Pkwy APT 2J, Minneapolis, MN 55416For Sale
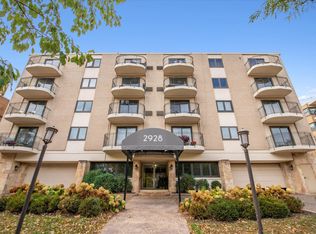 MLS ID #7088886, Michael P Fix, Fix Realty. NorthstarMLS as distributed by MLS GRID
 - $250,0002 bd2 ba1.1k sqft3131 Excelsior Blvd APT 211, Minneapolis, MN 55416For SaleMLS ID #7099542, Karen L. Collins, Keller Williams Integrity Realty. NorthstarMLS as distributed by MLS GRID
- $199,9002 bd2 ba1k sqft1425 W 28th St APT 508, Minneapolis, MN 55408For SaleMLS ID #7061109, Michael K Gardner, RE/MAX Results. NorthstarMLS as distributed by MLS GRID
- $260,0002 bd1 ba1k sqft2885 Knox Ave S APT 707, Minneapolis, MN 55408For SaleMLS ID #7093583, Tim J Ulvin, BRIX Real Estate. NorthstarMLS as distributed by MLS GRID
- $174,9001 bd1 ba729 sqft4820 Park Commons Dr APT 235, Saint Louis Park, MN 55416For SaleMLS ID #7091267, Cyrus Vahhaji, Compass. NorthstarMLS as distributed by MLS GRID
- $199,0001 bd1 ba710 sqft929 Portland Ave APT 209, Minneapolis, MN 55404For SaleMLS ID #7105294, Jeff J Garthwait, Orono Realty Inc. NorthstarMLS as distributed by MLS GRID
- $219,9002 bd2 ba1k sqft821 Douglas Ave APT 204, Minneapolis, MN 55403For SaleMLS ID #7049769, Kerby & Cristina Real Estate Experts, RE/MAX Results. NorthstarMLS as distributed by MLS GRID
- $225,0002 bd2 ba949 sqft2120 Ridge Dr APT 34, Saint Louis Park, MN 55416For SaleMLS ID #7085938, Lindsey Bennett, RE/MAX Results. NorthstarMLS as distributed by MLS GRID
- $163,5002 bd2 ba1k sqft4648 Cedar Lake Rd S APT 3, Minneapolis, MN 55416For SaleMLS ID #7109583, Pamela K Kerber, Keller Williams Realty Integrity. NorthstarMLS as distributed by MLS GRID
- $200,0002 bd1 ba932 sqft410 Groveland Ave APT 1202, Minneapolis, MN 55403For SaleMLS ID #7099727, Christopher Goble, RE/MAX Results. NorthstarMLS as distributed by MLS GRID
- $254,9001 bd1 ba832 sqft401 S 1st St Unit 318, Minneapolis, MN 55401For SaleMLS ID #7084912, Mike Luu, RES Realty. NorthstarMLS as distributed by MLS GRID
- $199,9002 bd2 ba1.1k sqft10501 Cedar Lake Rd APT 318, Minnetonka, MN 55305For SaleMLS ID #7078658, Kerby & Cristina Real Estate Experts, RE/MAX Results. NorthstarMLS as distributed by MLS GRID
- $179,9001 bd1 ba710 sqft929 Portland Ave APT 208, Minneapolis, MN 55404For SaleMLS ID #7107933, Joe Michael Grunnet, DRG. NorthstarMLS as distributed by MLS GRID
- $189,9001 bd1 ba774 sqft210 W Grant St APT 607, Minneapolis, MN 55403For SaleMLS ID #7103617, Isaac Arthur Kuehn, DRG. NorthstarMLS as distributed by MLS GRID
- $229,9001 bd1 ba755 sqft401 1st St S #203, Minneapolis, MN 55401For SaleMLS ID #7107104, Lucas McDonough, DRG. NorthstarMLS as distributed by MLS GRID
- $169,9002 bd1 ba1k sqft1200 Nicollet Mall APT 506, Minneapolis, MN 55403For SaleMLS ID #7087623, Nevin R Raghuveer, RE/MAX Results. NorthstarMLS as distributed by MLS GRID
- $179,9002 bd2 ba1k sqft450 Ford Rd Unit 313, Saint Louis Park, MN 55426For SaleMLS ID #7110243, Han Zhong, Keller Williams Classic Realty. NorthstarMLS as distributed by MLS GRID
