Skip main navigation
Sold for $270,000
  • $270,000

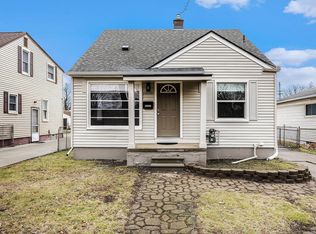
    28000 Hughes St, Saint Clair Shores, MI 48081

    3beds
    1,888sqft
    Single Family Residence
    Built in 1953
    5,662 Square Feet Lot
    $278,400 Zestimate®
    $143/sqft
    $2,468 Estimated rent

    Home value

    $278,400

    $264,000 - $292,000

    $2,468/mo

    Zestimate® history
    Loading
    Loading...

    Owner options

    List your home for rent

    $2,468/mo

    Rent Zestimate®

    Find your next renter with Zillow Rental Manager. Plus, with online applications, you can quickly screen prospective tenants – for free.

    Learn more

    $2,468/mo

    Rent Zestimate®

    Refinance and save

    $1,769/mo

    Est. payment

    Refinancing to a lower rate could help reduce your monthly payments and save thousands over the life of the loan.

    See today's rates

    $1,769/mo

    Est. payment

    Explore your selling options

    Work with a Zillow partner agent

    Leverage their expertise and Zillow's premium Showcase listings to get your home seen by more buyers.

    Get started

    List with your own agent

    Get your home in front of millions of buyers by listing it on Zillow.

    Learn how to do it

    Sell it yourself

    Take full control of how buyers see your home on Zillow by listing For Sale by Owner (FSBO).

    List your home

    What's special

    Are you tired of looking at lived in houses? Do you want NEW? Seller spared no expense to make "YOUR" dreams come true! 3 Bedroom 2 full bath 2.5 car garage! Whole house is updated! Walk into this modern open floor plan. Beautiful crown moldings with LED lights inside. New life proof vinyl floors and carpet throughout. Kitchen has new shaker cabinets with 10-inch hardware! Top tier quartz counters with a breakfast bar and wine racks and bottle holders. Also features Ceramic backsplash. Recessed lighting and Wainscoting throughout the house. All doors are custom painted black with new door knobs. Professionally painted from top to bottom. Updated main bath with new porcelain tile walls and floors, new tub and vanity. Large closets in bedrooms Updated electrical panel 2024 New fixtures, plugs and switches throughout! Brand new furnace, A/C ,HWT, Vinyl windows 2024. Laundry room has a new tub and plenty of storage. All new plumbing in kitchen and both bathrooms also pex plumbing new throughout. Side door leads beautiful back yard with large awning cover patio for entertaining. Hurry, this won't last long.Open House May 19th 2-4

    Zillow last checked:

    Listing updated:

    Listed by:

    James Douglas 586-405-3001,

    Keller Williams Realty-Great Lakes,

    Erick Monzo 586-210-3350,

    Keller Williams Realty-Great Lakes

    Bought with:

    Codi Jablonowski, 6501458351

    Realteam Real Estate

    Source: Realcomp II,MLS#: 20240031603MLS Logo

    Facts & features

    Interior

    Bedrooms & bathrooms
    • Bedrooms: 3
    • Bathrooms: 2
    • Full bathrooms: 2
    Primary bedroom
    • Level: Second
    • Dimensions: 13 x 24
    Bedroom
    • Level: Entry
    • Dimensions: 12 x 10
    Bedroom
    • Level: Entry
    • Dimensions: 11 x 10
    Other
    • Level: Entry
    • Dimensions: 8 x 4
    Other
    • Level: Basement
    • Dimensions: 8 x 5
    Dining room
    • Level: Entry
    • Dimensions: 10 x 9
    Family room
    • Level: Basement
    • Dimensions: 15 x 30
    Kitchen
    • Level: Entry
    • Dimensions: 12 x 9
    Laundry
    • Level: Basement
    • Dimensions: 20 x 11
    Living room
    • Level: Entry
    • Dimensions: 15 x 13
    Heating
    • Forced Air, Natural Gas
    Appliances
    • Laundry: Laundry Room
    Features
    • Basement: Finished
    • Has fireplace: No
    Interior area
    • Total interior livable area: 1,888 sqft
    • Finished area above ground: 1,100
    • Finished area below ground: 788

    Property

    Parking
    • Total spaces: 2
    • Parking features: Two Car Garage, Detached
    • Garage spaces: 2
    Features
    • Levels: One and One Half
    • Stories: 1.5
    • Entry location: GroundLevelwSteps
    • Patio & porch: Covered, Patio, Porch
    • Exterior features: Chimney Caps
    • Pool features: None
    • Fencing: Back Yard,Fenced
    Lot
    • Size: 5,662 Square Feet
    • Dimensions: 44.50 x 125.00
    • Features: Corner Lot
    Details
    • Parcel number: 1416407018
    • Special conditions: Short Sale No,Standard

    Construction

    Type & style
    • Home type: SingleFamily
    • Architectural style: Bungalow
    • Property subtype: Single Family Residence
    Materials
    • Vinyl Siding
    • Foundation: Basement, Poured
    • Roof: Asphalt
    Condition
    • New construction: No
    • Year built: 1953
    • Major remodel year: 2024

    Utilities & green energy

    • Electric: Service 100 Amp
    • Sewer: Public Sewer
    • Water: Public

    Community & HOA

    Community
    • Features: Sidewalks
    • Subdivision: GREEN GARDEN
    HOA
    • Has HOA: No
    Location
    • Region: Saint Clair Shores

    Financial & listing details

    • Price per square foot: $143/sqft
    • Tax assessed value: $41,359
    • Annual tax amount: $2,854
    • Date on market: 5/9/2024
    • Cumulative days on market: 19 days
    • Listing agreement: Exclusive Right To Sell
    • Listing terms: Cash,Conventional,FHA,Va Loan

    Price history

    DateEventPrice
    6/26/2024Sold$270,000-1.8%$143/sqft
    Source: Realcomp II #20240031603 Report a problem
    5/28/2024Pending sale$275,000$146/sqft
    Source: Realcomp II #20240031603 Report a problem
    5/22/2024Price change$275,000-1.7%$146/sqft
    Source: Realcomp II #20240031603 Report a problem
    5/21/2024Price change$279,7000%$148/sqft
    Source: Realcomp II #20240031603 Report a problem
    5/16/2024Price change$279,8000%$148/sqft
    Source: Realcomp II #20240031603 Report a problem
    5/9/2024Listed for sale$279,900+118.7%$148/sqft
    Source: Realcomp II #20240031603 Report a problem
    9/25/2023Sold$128,000$68/sqft
    Source: Public Record Report a problem

    Public tax history

    YearProperty taxesTax assessment
    2025$5,516 +97.4%$125,700 +51.6%
    2024$2,794 +35.1%$82,900 +13.1%
    2023$2,068 +8.6%$73,300 +8%
    2022$1,905 -0.6%$67,900 +6.1%
    2021$1,916 $64,000 +7.7%
    2020$1,916 $59,400 +15.3%
    2019-- $51,500 +11%
    2018$1,739 +10.4%$46,400 +3.3%
    2017$1,575 $44,900
    2016$1,575 $44,900 +10.3%
    2015$1,575 $40,700 +22.2%
    2012-- $33,300 -0.9%
    2011-- $33,600 -23.5%
    2010-- $43,900 -23.7%
    2009-- $57,500 -75.4%
    2008-- $233,800 +1.4%
    2007-- $230,600 +3.7%
    2006-- $222,300 +2.5%
    2005-- $216,900 +290.1%
    2004-- $55,600 +75.4%
    2001$1,086 +14.8%$31,700 +3%
    2000$946 $30,763
    Find assessor info on the county website

    Neighborhood: 48081

    Nearby schools

    GreatSchools rating
    Get a cash offer in 3 minutes
    Find out how much your home could sell for in as little as 3 minutes with a no-obligation cash offer.
    Estimated market value
    $278,400
    Get a cash offer in 3 minutes
    Find out how much your home could sell for in as little as 3 minutes with a no-obligation cash offer.
    Estimated market value
    $278,400