Skip main navigation
Sold for $214,000
  • $214,000

    28008 Hughes St, Saint Clair Shores, MI 48081

    3beds
    1,000sqft
    Single Family Residence
    Built in 1953
    4,791 Square Feet Lot
    $215,200 Zestimate®
    $214/sqft
    $1,844 Estimated rent

    Home value

    $215,200

    $202,000 - $228,000

    $1,844/mo

    Zestimate® history
    Loading
    Loading...

    Owner options

    List your home for rent

    $1,844/mo

    Rent Zestimate®

    Find your next renter with Zillow Rental Manager. Plus, with online applications, you can quickly screen prospective tenants – for free.

    Learn more

    $1,844/mo

    Rent Zestimate®

    Refinance and save

    $1,444/mo

    Est. payment

    Refinancing to a lower rate could help reduce your monthly payments and save thousands over the life of the loan.

    See today's rates

    $1,444/mo

    Est. payment

    Explore your selling options

    Work with a Zillow partner agent

    Leverage their expertise and Zillow's premium Showcase listings to get your home seen by more buyers.

    Get started

    List with your own agent

    Get your home in front of millions of buyers by listing it on Zillow.

    Learn how to do it

    Sell it yourself

    Take full control of how buyers see your home on Zillow by listing For Sale by Owner (FSBO).

    List your home

    What's special

    Completely fenced in yardCompletely painted insideFinished hard wood floorsGranite countersBuilt-in shelvingNew kitchen cabinetsNew stainless steel appliances
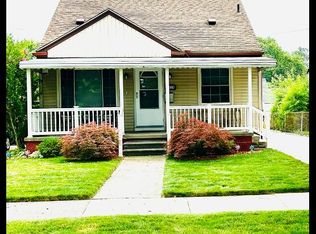
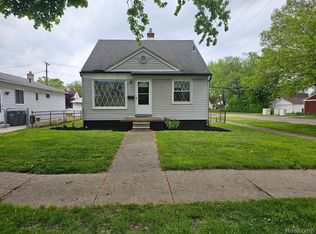
    Charming, spotless and fully updated 3 bedroom bungalow. Recently remodeled. This home features finished hardwood floors, luxury vinyl plank flooring in the kitchen and bathroom. The spacious upstairs bedroom has new carpeting, built-in shelving, and two walk-in closets. The kitchen showcases new cabinets, granite countertops, and brand new stainless steel appliances. The bathroom has been refreshed with a new vanity, flooring, and fixtures. All new windows except one living room window, and upper bedroom. The interior has been freshly painted. New lighting fixtures and ceiling fans are installed throughout. A new doorwall leads to a sturdy deck off the bedroom. The yard is entirely fenced, including a cement pad for a two-car garage. The clean, open basement has plumbing for a bathroom, with glass block windows and finished floor and walls. Newer furnace, central air, and roof. Located on a low traffic street with no neighbors directly across. In a prime location near schools, shopping, dining, and easy highway access. Move-in ready with immediate occupancy.

    Zillow last checked:

    Listing updated:

    Listed by:

    Larry A. Gallo 586-722-3032,

    Real Estate One Chesterfield

    Bought with:

    Abigael Wise, 6501460911

    EXP Realty Main

    Source: MiRealSource,MLS#: 50197166MLS LogoOriginating MLS: MiRealSource

    Facts & features

    Interior

    Bedrooms & bathrooms
    • Bedrooms: 3
    • Bathrooms: 1
    • Full bathrooms: 1
    Rooms
    • Room types: Bedroom, Master Bedroom, Living Room, Bathroom, Dining "L"
    Primary bedroom
    • Level: First
    Bedroom 1
    • Features: Wood
    • Level: First
    • Area: 121
    • Dimensions: 11 x 11
    Bedroom 2
    • Features: Wood
    • Level: First
    • Area: 99
    • Dimensions: 11 x 9
    Bedroom 3
    • Features: Carpet
    • Level: Second
    • Area: 276
    • Dimensions: 23 x 12
    Bathroom 1
    • Features: Luxury Vinyl
    • Level: First
    • Area: 56
    • Dimensions: 8 x 7
    Dining room
    • Features: Wood
    • Level: First
    • Area: 90
    • Dimensions: 10 x 9
    Kitchen
    • Level: First
    • Area: 90
    • Dimensions: 10 x 9
    Living room
    • Features: Wood
    • Level: First
    • Area: 168
    • Dimensions: 14 x 12
    Heating
    • Forced Air, Natural Gas
    Cooling
    • Ceiling Fan(s), Central Air
    Appliances
    • Included: Dishwasher, Microwave, Range/Oven, Refrigerator, Gas Water Heater
    Features
    • Sump Pump, Eat-in Kitchen
    • Flooring: Hardwood, Wood, Carpet
    • Basement: Partially Finished,Concrete
    • Has fireplace: No
    Interior area
    • Total structure area: 1,700
    • Total interior livable area: 1,000 sqft
    • Finished area above ground: 1,000
    • Finished area below ground: 0

    Property

    Parking
    • Parking features: On Street
    • Has uncovered spaces: Yes
    Features
    • Levels: One and One Half
    • Stories: 1.5
    • Patio & porch: Deck, Porch
    • Fencing: Fenced
    • Frontage type: Road
    • Frontage length: 40
    Lot
    • Size: 4,791 Square Feet
    • Dimensions: 40 x 125
    • Features: Sidewalks
    Details
    • Parcel number: 1416407016
    • Zoning description: Residential
    • Special conditions: Private

    Construction

    Type & style
    • Home type: SingleFamily
    • Architectural style: Bungalow
    • Property subtype: Single Family Residence
    Materials
    • Vinyl Siding, Vinyl Trim
    • Foundation: Basement, Concrete Perimeter
    Condition
    • Year built: 1953

    Utilities & green energy

    • Sewer: Public Sanitary
    • Water: Public
    • Utilities for property: Cable/Internet Avail.

    Community & HOA

    Community
    • Subdivision: Green Garden
    HOA
    • Has HOA: No
    Location
    • Region: Saint Clair Shores

    Financial & listing details

    • Price per square foot: $214/sqft
    • Tax assessed value: $154,800
    • Annual tax amount: $3,273
    • Date on market: 1/9/2026
    • Cumulative days on market: 44 days
    • Listing agreement: Exclusive Right To Sell
    • Listing terms: Cash,Conventional
    • Road surface type: Paved

    Price history

    DateEventPrice
    3/25/2026Sold$214,000$214/sqft
    Source: MiRealSource #50197166 Report a problem
    2/22/2026Pending sale$214,000$214/sqft
    Source: MiRealSource #50197166 Report a problem
    2/1/2026Price change$214,000-4.5%$214/sqft
    Source: MiRealSource #50197166 Report a problem
    1/19/2026Price change$224,000-5.5%$224/sqft
    Source: MiRealSource #50197166 Report a problem
    1/9/2026Listed for sale$237,000+426.7%$237/sqft
    Source: MiRealSource #50197166 Report a problem
    9/4/2025Sold$45,000+40.2%$45/sqft
    Source: Public Record Report a problem
    12/12/2011Sold$32,100+18.9%$32/sqft
    Source: MiRealSource #31070260 Report a problem
    11/11/2011Pending sale$27,000$27/sqft
    Source: Fannie Mae #31070260 Report a problem
    11/2/2011Price change$27,000-6.9%$27/sqft
    Source: Fannie Mae #31070260 Report a problem
    10/1/2011Price change$29,000-12.1%$29/sqft
    Source: Fannie Mae #31070260 Report a problem
    9/27/2011Pending sale$33,000$33/sqft
    Source: Fannie Mae #31070260 Report a problem
    8/23/2011Price change$33,000+10%$33/sqft
    Source: Fannie Mae #31070260 Report a problem
    8/20/2011Listed for sale--
    Source: foreclosure.com Report a problem
    11/19/2010Listing removed$30,000$30/sqft
    Source: RE/MAX FIRST #210100636 Report a problem
    11/11/2010Price change$30,000-14.3%$30/sqft
    Source: RE/MAX FIRST #210100636 Report a problem
    11/6/2010Price change$35,000-12.5%$35/sqft
    Source: RE/MAX FIRST #210100636 Report a problem
    10/16/2010Listed for sale$40,000-65.5%$40/sqft
    Source: RE/MAX First #210100636 Report a problem
    10/13/2010Sold$116,107$116/sqft
    Source: Public Record Report a problem

    Public tax history

    YearProperty taxesTax assessment
    2025$2,118 +28.1%$77,400 +6.8%
    2024$1,654 -21.1%$72,500 +13.1%
    2023$2,097 +33.5%$64,100 -2%
    2022$1,570 -0.6%$65,400 +6%
    2021$1,579 $61,700 +9.8%
    2020$1,579 $56,200 +18.1%
    2019-- $47,600 +17%
    2018$1,434 +13.5%$40,700 +7.4%
    2017$1,264 $37,900
    2016$1,264 $37,900 +12.1%
    2015$1,264 $33,800 +27.1%
    2012-- $26,600 -13.4%
    2011-- $30,700 -23.6%
    2010-- $40,200 -23.7%
    2009-- $52,700 -76.3%
    2008-- $222,500 -0.6%
    2007-- $223,900 +1.5%
    2006-- $220,600 +2.3%
    2005-- $215,700 +290.8%
    2004-- $55,200 +77.5%
    2001$1,065 +14.7%$31,100 +3%
    2000$929 $30,206
    Find assessor info on the county website

    Neighborhood: 48081

    Nearby schools

    GreatSchools rating
    Schools provided by the listing agent
    • District: Lakeview Public Schools (St.Clair Shores)

    Source: MiRealSource. This data may not be complete. We recommend contacting the local school district to confirm school assignments for this home.

    Get a cash offer in 3 minutes
    Find out how much your home could sell for in as little as 3 minutes with a no-obligation cash offer.
    Estimated market value
    $215,200
    Get a cash offer in 3 minutes
    Find out how much your home could sell for in as little as 3 minutes with a no-obligation cash offer.
    Estimated market value
    $215,200