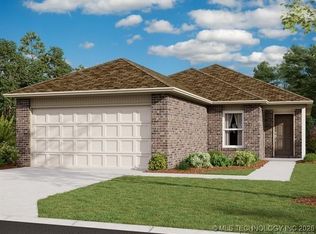

NEW CONSTRUCTION! The Foster Plan by Lennar Homes. Step into the entryway where two spacious bedrooms sit at the front of the home, sharing a full guest bath. The heart of the home features an open-concept living room, kitchen, and breakfast nook with lifted ceilings—perfect for entertaining or relaxing. The kitchen offers great countertop space, ample cabinetry, and direct access to a covered back patio ideal for outdoor dining. Tucked away in the back of the home, the private owner’s suite includes a large walk-in closet and an en-suite bath. Modern, fresh, and ready for a new owner! The Woods is just a short walk to grocery stores, restaurants, and shopping, plus quick access to Hwy 51 and the Muskogee Turnpike. Northwest Elementary. Enjoy the best of both Coweta and BA in a spot that feels tucked away but close to everything! USDA $0 Down Financing Available (WAC)! HURRY HOME! Estimated Completion: November
For sale
$233,600
28004 E 118th St S, Coweta, OK 74429
3beds
1,355sqft
Single Family Residence
Built in 2026
5,488 Square Feet Lot
$233,400 Zestimate®
$172/sqft
$26/mo HOA
What's special
Large walk-in closetLifted ceilingsSpacious bedroomsEn-suite bathFull guest bathAmple cabinetryGreat countertop space
- 12 days
- 106
- 5
Zillow last checked:
Listing updated:
Listed by:
Moriah Simmons 918-600-7781,
Ryon & Associates, Inc.
Source: MLS Technology, Inc.,MLS#: 2631979 Originating MLS: MLS Technology
Originating MLS: MLS TechnologyFacts & features
Interior
Bedrooms & bathrooms
- Bedrooms: 3
- Bathrooms: 2
- Full bathrooms: 2
Primary bathroom
- Description: Primary Bath,Shower Only,Vent
- Level: First
Heating
- Central, Gas
Cooling
- Central Air
Appliances
- Included: Dishwasher, Disposal, Gas Water Heater, Microwave, Oven, Range, Stove
- Laundry: Washer Hookup, Electric Dryer Hookup
Features
- High Ceilings, Laminate Counters, Electric Oven Connection, Gas Range Connection, Programmable Thermostat
- Flooring: Carpet, Vinyl
- Windows: Vinyl
- Has fireplace: No
Interior area
- Total structure area: 1,355
- Total interior livable area: 1,355 sqft
Property
Parking
- Total spaces: 2
- Parking features: Attached, Garage
- Attached garage spaces: 2
Features
- Levels: One
- Stories: 1
- Patio & porch: Covered, Patio
- Exterior features: Rain Gutters
- Pool features: None
- Fencing: None
Lot
- Size: 5,488 Square Feet
- Features: None
Details
- Additional structures: None
Construction
Type & style
- Home type: SingleFamily
- Property subtype: Single Family Residence
Materials
- Brick, Vinyl Siding, Wood Frame
- Foundation: Slab
- Roof: Asphalt,Fiberglass
Condition
- Year built: 2026
Utilities & green energy
- Sewer: Public Sewer
- Water: Rural
- Utilities for property: Electricity Available, Natural Gas Available, Water Available
Green energy
- Energy efficient items: Insulation
Community & HOA
Community
- Features: Gutter(s), Sidewalks
- Security: No Safety Shelter, Smoke Detector(s)
- Subdivision: The Woods Blocks 10-17
HOA
- Has HOA: Yes
- Amenities included: None
- HOA fee: $313 annually
Location
- Region: Coweta
Financial & listing details
- Price per square foot: $172/sqft
- Annual tax amount: $100
- Date on market: 8/27/2026
- Cumulative days on market: 13 days
- Listing terms: Conventional,FHA,USDA Loan,VA Loan
Estimated market value
$233,400
$222,000 - $245,000
$1,922/mo
Price history
| Date | Event | Price |
|---|---|---|
| 7/23/2026 | Listed for sale | $233,600$172/sqft |
Source:  Lennar Homes Report a problem Lennar Homes Report a problem | ||
Public tax history
Tax history is unavailable.
Monthly payment
Est. payment
Payment breakdown
Explore the cost of this home by adjusting the details. Changes won't be saved.Climate risks
Neighborhood: 74429
Nearby schools
Schools provided by the listing agent
- Elementary: Northwest
- High: Coweta
- District: Coweta - Sch Dist (30)
Source: MLS Technology, Inc.. This data may not be complete. We recommend contacting the local school district to confirm school assignments for this home.


Similar homes
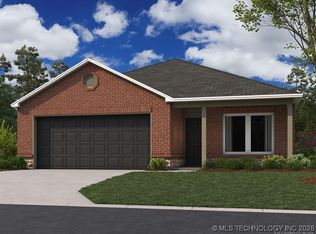
- from $238,0003 bd2 ba1.4k sqftRC Fenway Plan, The Woods, Coweta, OK 74429New Construction
 Lennar Homes
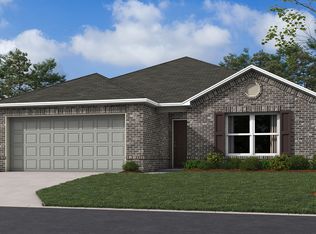
 - from $230,0003 bd2 ba1.4k sqftRC Somerville Plan, The Woods, Coweta, OK 74429New Construction
 Lennar Homes
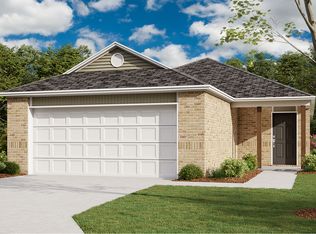
 - from $228,0003 bd2 ba1.3k sqftRC Morgan Plan, The Woods, Coweta, OK 74429New Construction
 Lennar Homes
 - from $236,0003 bd2 ba1.4k sqftRC Chadwick Plan, The Woods, Coweta, OK 74429New Construction
 Lennar Homes
