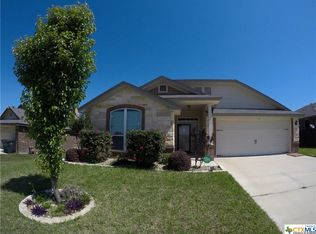
This Ashford built home, on a large corner lot is very well maintained with tons of upgrades. This 5 bedroom, 2 1/2 bath, split floor plan makes good use of it's 2074 sq ft. The beautiful entry way leads into the open living area that includes a beautiful, custom, ceiling fan and fireplace. The spacious kitchen includes a breakfast bar, upgraded appliances to include a black french door refrigerator that will convey, an eat in kitchen with bay windows and a huge walk in pantry. The utility room with upgraded cabinets, leads to the side entry two car garage. The master suite leads into a luxurious master bath, with granite, dual vanities, upgraded mirrors, large walk in closet, and a garden tub with a separate shower. There is one bedroom next to the master that is perfect for a nursery or office. The other good size 3 bedrooms and full bath are on the other side of the home. This home has upgraded windows, upgraded front door, digital nest thermostat, sprinkler system, solar screens, ceiling fans in every room and is Energy Star Certified. The backyard is equipped with a winterized above ground pool, nice sized covered patio as well as a privacy fence. This home is also very close to Schools, shopping, hospitals and Fort Hood.
This property is not currently displayed as for sale or rent on Zillow. This may be different from what's on other websites or public sources.