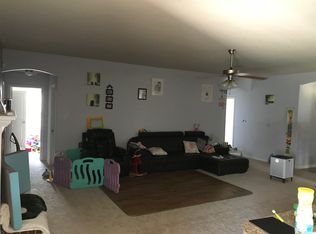
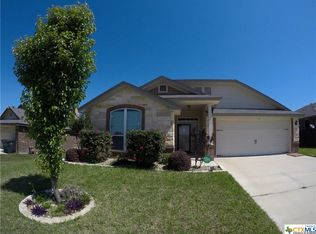
Ashford, Magnolia floor plan offers a split floor plan with 1960 sq ft. Kitchen features a work island overlooking the dining area and family room. Smooth top appliances, great counter space, and abundance of cabinet space with pantry make a desirable kitchen. Large living area with a corner fireplace. Master bedroom has a large walk-in closet. Master bathroom has separate shower and a garden tub. The large utility room with window offers additional shelf storage. Fully fenced yard with a covered patio. Garage door opener included. The rental will be available to show on the 1st of July. Available for sure on the 15th of July, or it might be a little earlier.
This property is not currently displayed as for sale or rent on Zillow. This may be different from what's on other websites or public sources.