Discover an exquisite lifestyle at this elegant Louisville home nestled just steps away from Louisville's cherished green spaces, Cherokee and Seneca Parks, this stunning 5-bedroom, 4.5-bathroom residence promises an elegant yet comfortable living experience. Spanning an impressive 5,466 total finished square feet, this home combines grandeur with practicality, seamlessly catering to both lavish entertaining and intimate family life. As you step inside through the regal double doors, you're welcomed by a breathtaking 2-story foyer that sets the stage for the rest of the home. The spacious primary bedroom, conveniently located on the first floor, is a true retreat, featuring a luxurious spa-like bathroom equipped with a steam shower, double vanities, and a large whirlpool tub for those much-needed relaxation sessions.The heart of the home is its gourmet kitchen, boasting a large island that beckons family and guests alike to gather around. Adjacent to the kitchen, the breakfast room and family room create an open, airy space where sunlight streams through the large back windows, illuminating the high-quality finishes. Perfect for the culinary enthusiast, the kitchen layout facilitates both lavish dinner parties and quiet coffee mornings. Completing the main level is a sophisticated living room or home office, a formal dining room ready to host your memorable dinners, and a discreetly placed half-bath. Practical features on this floor also include a convenient first-floor laundry and direct access to the 2-car attached garage.Venture upstairs via either the charming front or discreet back staircase to discover four generously sized bedrooms (one lives like a second primary suite) and two well-appointed full bathrooms, ensuring comfort and privacy for family and guests alike. Each room mirrors the home's overall theme of understated elegance, with ample space for rest and rejuvenation.Transitioning to the impressive lower level, find an inviting partially finished basement that opens up numerous possibilities for entertainment and leisure. It features a custom bar, a paneled game room or family room, a full bathroom, a workout room, and a family room. This level extends to an additional patio, further enhancing the home's indoor-outdoor flow. Outdoor living is just as splendid, with a shaded patio overlooking a serene 'scenic easement'of dedicated green space perfect for al fresco dining or simply enjoying the breeze on a lazy afternoon. The location could hardly be more perfect for those who enjoy nature and outdoor activities. Take a leisurely walk to Cherokee Park or Seneca Park, or perhaps cycle through the new Lexington Road bike lane. With such prime positioning, the home offers not just a place to live, but a vibrant, active lifestyle.Offering luxury, comfort, and convenience, this property promises a lifestyle that transcends the ordinary. Discover your next chapter in this truly exceptional parkside home.
Sold for $1,139,500
$1,139,500
2801 Alta Vista Pl, Louisville, KY 40206
5beds
5,466sqft
Single Family Residence
Built in 1987
0.5 Acres Lot
$1,151,500 Zestimate®
$208/sqft
$4,785 Estimated rent
Home value
$1,151,500
$1.08M - $1.22M
$4,785/mo
Zestimate® history
Owner options
List your home for rent
$4,785/mo
Rent Zestimate®
Find your next renter with Zillow Rental Manager. Plus, with online applications, you can quickly screen prospective tenants – for free.
$4,785/mo
Rent Zestimate®
Refinance and save
$5,682/mo
Est. payment
Refinancing to a lower rate could help reduce your monthly payments and save thousands over the life of the loan.
$5,682/mo
Est. payment
Explore your selling options
Work with a Zillow partner agent
Leverage their expertise and Zillow's premium Showcase listings to get your home seen by more buyers.
Get startedList with your own agent
Get your home in front of millions of buyers by listing it on Zillow.
Learn how to do itSell it yourself
Take full control of how buyers see your home on Zillow by listing For Sale by Owner (FSBO).
List your homeWhat's special
Zillow last checked:
Listing updated:
Listed by:
Elizabeth S Boland 502-899-9922,
Skelton Company REALTORS,
Morgan Diebold 502-899-9922
Bought with:
Elizabeth S Boland, 190798
Skelton Company REALTORS
Source: Metro Search Inc. LLC DBA Apex MLS,MLS#: 1685527
Facts & features
Interior
Bedrooms & bathrooms
- Bedrooms: 5
- Bathrooms: 5
- Full bathrooms: 4
- 1/2 bathrooms: 1
Primary bedroom
- Level: First
Bedroom
- Level: Second
Bedroom
- Level: Second
Bedroom
- Level: Second
Bedroom
- Level: Second
Primary bathroom
- Level: First
Half bathroom
- Level: First
Full bathroom
- Level: Second
Full bathroom
- Level: Second
Full bathroom
- Level: Basement
Breakfast room
- Level: First
Dining room
- Level: First
Exercise room
- Level: Basement
Family room
- Level: First
Family room
- Level: Basement
Game room
- Level: Basement
Kitchen
- Level: First
Laundry
- Level: First
Living room
- Level: First
Heating
- Electric, Forced Air, Natural Gas
Cooling
- Central Air
Features
- Basement: Walkout Finished
- Number of fireplaces: 1
Interior area
- Total structure area: 3,846
- Total interior livable area: 5,466 sqft
- Finished area above ground: 3,846
- Finished area below ground: 1,620
Property
Parking
- Total spaces: 2
- Parking features: Attached, Entry Side
- Attached garage spaces: 2
Features
- Stories: 2
- Patio & porch: Patio
- Fencing: None
Lot
- Size: 0.5 Acres
- Features: Cul-De-Sac
Details
- Parcel number: 074L00040000
Construction
Type & style
- Home type: SingleFamily
- Architectural style: Colonial,Traditional
- Property subtype: Single Family Residence
Materials
- Brick Veneer
- Foundation: Concrete Perimeter
- Roof: Shingle
Condition
- Year built: 1987
Utilities & green energy
- Sewer: Public Sewer
- Water: Public
- Utilities for property: Electricity Connected, Natural Gas Connected
Community & HOA
Community
- Subdivision: Barnard Hall
HOA
- Has HOA: No
Location
- Region: Louisville
Financial & listing details
- Price per square foot: $208/sqft
- Tax assessed value: $959,270
- Annual tax amount: $12,087
- Date on market: 5/5/2025
- Electric utility on property: Yes
Price history
| Date | Event | Price |
|---|---|---|
| 7/18/2025 | Sold | $1,139,500-4.2%$208/sqft |
Source:  Metro Search Inc. LLC DBA Apex MLS #1685527 Report a problem Metro Search Inc. LLC DBA Apex MLS #1685527 Report a problem | ||
| 6/9/2025 | Pending sale | $1,189,000$218/sqft |
Source: Metro Search Inc. LLC DBA Apex MLS #1685527 Report a problem | ||
| 5/12/2025 | Contingent | $1,189,000$218/sqft |
Source: Metro Search Inc. LLC DBA Apex MLS #1685527 Report a problem | ||
| 5/5/2025 | Listed for sale | $1,189,000+34%$218/sqft |
Source: Metro Search Inc. LLC DBA Apex MLS #1685527 Report a problem | ||
| 11/4/2020 | Listing removed | $5,500$1/sqft |
Source: Skelton Company REALTORS #1568346 Report a problem | ||
| 11/1/2020 | Price change | $5,500+10%$1/sqft |
Source: Skelton Company REALTORS #1568346 Report a problem | ||
| 10/10/2020 | Price change | $5,000-9.1%$1/sqft |
Source: Owner Report a problem | ||
| 9/21/2020 | Price change | $5,500-5.2%$1/sqft |
Source: Owner Report a problem | ||
| 9/1/2020 | Listed for rent | $5,800$1/sqft |
Source: Owner Report a problem | ||
| 8/28/2020 | Sold | $887,250-4.5%$162/sqft |
Source: Metro Search Inc. LLC DBA Apex MLS #1560560 Report a problem | ||
| 7/6/2020 | Pending sale | $929,000$170/sqft |
Source: Kentucky Select Properties #1560560 Report a problem | ||
| 5/29/2020 | Listed for sale | $929,000+7.4%$170/sqft |
Source: Kentucky Select Properties #1560560 Report a problem | ||
| 11/10/2016 | Sold | $865,000-0.6%$158/sqft |
Source: Public Record Report a problem | ||
| 10/1/2016 | Pending sale | $870,000$159/sqft |
Source: Wakefield Reutlinger REALTORS #1458185 Report a problem | ||
| 9/16/2016 | Listed for sale | $870,000+30.8%$159/sqft |
Source: Wakefield Reutlinger REALTORS #1458185 Report a problem | ||
| 3/30/2010 | Sold | $665,000$122/sqft |
Source: Public Record Report a problem | ||
Public tax history
| Year | Property taxes | Tax assessment |
|---|---|---|
| 2025 | $12,087 -1.9% | $959,270 |
| 2024 | $12,317 +3.4% | $959,270 +8.1% |
| 2023 | $11,907 -1.3% | $887,250 |
| 2022 | $12,067 -6.1% | $887,250 |
| 2021 | $12,849 +8.1% | $887,250 +2.6% |
| 2020 | $11,886 | $865,000 |
| 2019 | $11,886 +3.8% | $865,000 |
| 2018 | $11,455 | $865,000 |
| 2017 | $11,455 +68.6% | $865,000 +27.3% |
| 2013 | $6,794 +2.2% | $679,360 +2.2% |
| 2011 | $6,650 | $665,000 |
Find assessor info on the county website
Neighborhood: Cherokee Gardens
Nearby homes
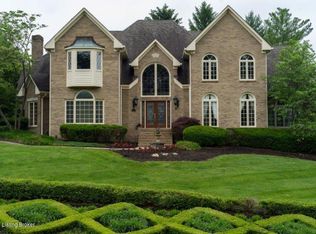
- $1,544,0005 bd6 ba8k sqft709 Alta Vista Rd, Louisville, KY 40206Off Market
- $1,044,8003 bd4 ba4k sqft2800 Alta Vista Pl, Louisville, KY 40206Off Market
- $3,000,0008 bd8 ba10k sqft715 Alta Vista Rd, Louisville, KY 40206Sold
- $384,7001 bd1 ba1.4k sqft2803 Alta Vista Pl, Louisville, KY 40206Off Market
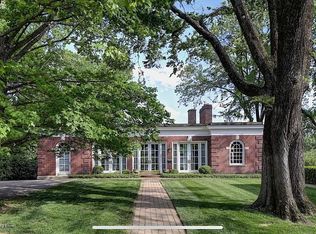
- $57,420-- bd-- ba-- sqftAlta Vista Rd, Louisville, KY 40206Off Market
- $715,0003 bd4 ba3.5k sqft2805 Alta Vista Pl, Louisville, KY 40206Sold
- $640,000-- bd2 ba2.6k sqft2804 Alta Vista Ct, Louisville, KY 40206Off Market
- $1,174,0005 bd6 ba4.7k sqft707 Alta Vista Rd, Louisville, KY 40206Sold
Nearby schools
GreatSchools rating
- 5/10Field Elementary SchoolGrades: K-5Distance: 0.7 mi
- 5/10Highland Middle SchoolGrades: 6-8Distance: 1.8 mi
- 8/10Atherton High SchoolGrades: 9-12Distance: 2.1 mi


Get pre-qualified for a loan
At Zillow Home Loans, we can pre-qualify you in as little as 5 minutes with no impact to your credit score.An equal housing lender. NMLS #10287.
Sell for more on Zillow
Get a Zillow Showcase℠ listing at no additional cost and you could sell for .
$1,151,500
2% more
+$23,030
With Zillow Showcase(estimated)
$1,174,530
- Kentucky
- Jefferson County
- Louisville
- 40206
- Cherokee Gardens
- 2801 Alta Vista Pl
Nearby cities
Nearby neighborhoods
Nearby zip codes
Other Louisville Topics
