Back on Market due to no fault of sellers! Buyer backed out before inspections. Tucked away on a quiet cul-de-sac in The Estates at Barton's Creek--a hidden two-street enclave in the sought after Bartons Creek Bluffs--this beautifully updated home offers over 4,150 sq ft, 4 bedrooms, and 3.5 baths, along with a backyard that truly steals the show. Set on a flat, private, fenced lot, the outdoor space is designed for both everyday living and entertaining--featuring a huge saltwater pool, covered patio, and wood-burning fireplace, plus irrigation front and back. A wall of windows in the family room brings it all inside, creating a seamless connection between indoor and outdoor living. Inside, the home has been thoughtfully refreshed with high-end updates completed in 2026, including 5'' white oak hardwoods throughout the main level, quartz countertops in the kitchen, butler's pantry, and Jack & Jill bath, new sinks, backsplash, fresh interior paint, and extensive designer lighting (17 fixtures + recessed lighting throughout). The result is a clean, cohesive, move-in ready feel with a modern edge. Major system improvements provide peace of mind: 2nd floor AC/condenser (2025), 1st floor furnace (2023), Dishwasher (2026), Pool pump (2020) + filter sand/multiport (2024) and Garage motor (2022). Beyond the updates, the home has been meticulously maintained with ongoing professional service for HVAC, pool, landscaping, pest and termite protection, and regular interior cleaning. A rare opportunity to own in a tucked-away neighborhood where the big-ticket updates are done, the setting is hard to find, and the backyard delivers the kind of lifestyle buyers are looking for!
Sold for $1,215,000
$1,215,000
2801 Bending Tree Ct, Raleigh, NC 27613
4beds
4,150sqft
Single Family Residence
Built in 2012
0.86 Acres Lot
$1,210,500 Zestimate®
$293/sqft
$4,675 Estimated rent
Home value
$1,210,500
$1.15M - $1.27M
$4,675/mo
Zestimate® history
Owner options
List your home for rent
$4,675/mo
Rent Zestimate®
Find your next renter with Zillow Rental Manager. Plus, with online applications, you can quickly screen prospective tenants – for free.
$4,675/mo
Rent Zestimate®
Refinance and save
$7,880/mo
Est. payment
Refinancing to a lower rate could help reduce your monthly payments and save thousands over the life of the loan.
$7,880/mo
Est. payment
Explore your selling options
Work with a Zillow partner agent
Leverage their expertise and Zillow's premium Showcase listings to get your home seen by more buyers.
Get startedList with your own agent
Get your home in front of millions of buyers by listing it on Zillow.
Learn how to do itSell it yourself
Take full control of how buyers see your home on Zillow by listing For Sale by Owner (FSBO).
List your homeWhat's special
Fresh interior paintFlat private fenced lotNew sinksCovered patioIrrigation front and backHuge saltwater poolJack and jill bath
Zillow last checked:
Listing updated:
Listed by:
Andrea Hounshell 919-621-2061,
Choice Residential Real Estate
Bought with:
Britney Kensmoe, 307315
Coldwell Banker HPW
Source: Doorify MLS,MLS#: 10167087
Facts & features
Interior
Bedrooms & bathrooms
- Bedrooms: 4
- Bathrooms: 5
- Full bathrooms: 3
- 1/2 bathrooms: 2
- Main level bedrooms: 1
Primary bedroom
- Level: Main
- Area: 290.68 Square Feet
- Dimensions: 17.2 x 16.9
Bedroom 2
- Level: Second
- Area: 157.55 Square Feet
- Dimensions: 13.7 x 11.5
Bedroom 3
- Level: Second
- Area: 159.82 Square Feet
- Dimensions: 13.1 x 12.2
Bedroom 4
- Level: Second
- Area: 141.36 Square Feet
- Dimensions: 12.4 x 11.4
Primary bathroom
- Level: Main
- Area: 151.51 Square Feet
- Dimensions: 13.9 x 10.9
Bonus room
- Level: Second
- Area: 436.84 Square Feet
- Dimensions: 26.8 x 16.3
Breakfast room
- Level: Main
- Area: 227.04 Square Feet
- Dimensions: 17.6 x 12.9
Dining room
- Level: Main
- Area: 245.66 Square Feet
- Dimensions: 17.3 x 14.2
Other
- Level: Main
- Area: 112.47 Square Feet
- Dimensions: 16.3 x 6.9
Kitchen
- Level: Main
- Area: 239.61 Square Feet
- Dimensions: 16.3 x 14.7
Laundry
- Level: Main
- Area: 99.56 Square Feet
- Dimensions: 13.1 x 7.6
Living room
- Level: Main
- Area: 393.8 Square Feet
- Dimensions: 22 x 17.9
Office
- Level: Main
- Area: 176.25 Square Feet
- Dimensions: 14.1 x 12.5
Other
- Description: Attic/Storage
- Level: Second
- Area: 154.38 Square Feet
- Dimensions: 24.9 x 6.2
Heating
- Natural Gas
Cooling
- Central Air, Ceiling Fan(s), Dual
Appliances
- Included: Convection Oven, Double Oven, Dishwasher, Exhaust Fan, ENERGY STAR Qualified Freezer, ENERGY STAR Qualified Refrigerator, Freezer, Gas Cooktop, Gas Water Heater, Microwave, Refrigerator, Self Cleaning Oven, Stainless Steel Appliance(s), Wine Cooler, Wine Refrigerator, Water Softener, Water Softener Owned, Wall Oven
- Laundry: Electric Dryer Hookup, Laundry Room, Main Level, Sink, Washer Hookup
Features
- Bookcases, Cathedral Ceiling(s), Ceiling Fan(s), Chandelier, Crown Molding, Double Vanity, Entrance Foyer, High Ceilings, High Speed Internet, Kitchen Island, Open Floorplan, Pantry, Primary Downstairs, Recessed Lighting, Smart Thermostat, Tray Ceiling(s), Walk-In Closet(s), Wired for Data, Wired for Sound, Dining L, Butler's Pantry, Whirlpool Tub, Separate Shower, Bathtub/Shower Combination, Water Closet, Bathtub Only, Quartz Counters, Smooth Ceilings
- Flooring: Carpet, Ceramic Tile, Hardwood
- Windows: Blinds, Double Pane Windows, Insulated Windows, Plantation Shutters, Screens
- Number of fireplaces: 2
- Fireplace features: Gas, Gas Log, Living Room, Outside, See Remarks, Wood Burning
Interior area
- Total structure area: 4,150
- Total interior livable area: 4,150 sqft
- Finished area above ground: 4,150
- Finished area below ground: 0
Property
Parking
- Total spaces: 3
- Parking features: Concrete, Driveway, Garage Faces Side, Garage, Garage Door Opener
- Garage spaces: 3
- Has uncovered spaces: Yes
Features
- Levels: Two
- Stories: 2
- Patio & porch: Covered, Front Porch, Patio, Porch
- Exterior features: Fire Pit, Lighting, Private Yard, Rain Gutters, Fenced Yard
- Has private pool: Yes
- Pool features: Diving Board, Gunite, In Ground, Pool Sweep, Private, See Remarks, Salt Water, Tile
- Fencing: Back Yard
Lot
- Size: 0.86 Acres
- Features: Back Yard, Cul-De-Sac, Front Yard, Landscaped, Private, Sprinklers In Front, Sprinklers In Rear
Details
- Parcel number: 077904736971000 0369280
- Zoning: R-40W
- Special conditions: Standard
- Other equipment: Irrigation Equipment
Construction
Type & style
- Home type: SingleFamily
- Architectural style: Traditional,Transitional
- Property subtype: Single Family Residence
Materials
- Brick, Fiber Cement, Stone
- Foundation: Crawlspace
- Roof: Architectural Shingle
Condition
- New construction: No
- Year built: 2012
Utilities & green energy
- Sewer: Septic Tank
- Water: Community Water
- Utilities for property: Cable Available, Electricity Available, Electricity Connected, Natural Gas Available, Natural Gas Connected, Phone Available, Underground Utilities, Water Connected, Septic Connected
Community & HOA
Community
- Features: Street Lights
- Security: Fire Alarm, Smoke Detector(s), Security System
- Subdivision: Bartons Creek Estates
HOA
- Has HOA: Yes
- Amenities included: None
- Services included: Road Maintenance
- HOA fee: $450 annually
- HOA name: The Estates at Bartons Creek HOA
- HOA phone: 919-523-7736
Location
- Region: Raleigh
Financial & listing details
- Price per square foot: $293/sqft
- Tax assessed value: $1,021,145
- Annual tax amount: $6,551
- Date on market: 5/22/2026
- Listing agreement: Exclusive Right To Sell
- Listing terms: Cash,Conventional
Price history
| Date | Event | Price |
|---|---|---|
| 6/25/2026 | Sold | $1,215,000+1.3%$293/sqft |
Source:  Doorify MLS #10167087 Report a problem Doorify MLS #10167087 Report a problem | ||
| 5/24/2026 | Pending sale | $1,200,000$289/sqft |
Source: Doorify MLS #10167087 Report a problem | ||
| 5/22/2026 | Listed for sale | $1,200,000$289/sqft |
Source: Doorify MLS #10167087 Report a problem | ||
| 5/17/2026 | Pending sale | $1,200,000$289/sqft |
Source: Doorify MLS #10167087 Report a problem | ||
| 5/14/2026 | Listed for sale | $1,200,000+98.7%$289/sqft |
Source: Doorify MLS #10167087 Report a problem | ||
| 3/29/2012 | Sold | $604,000$146/sqft |
Source: Public Record Report a problem | ||
Public tax history
| Year | Property taxes | Tax assessment |
|---|---|---|
| 2025 | $6,551 +3% | $1,021,145 |
| 2024 | $6,361 +10.6% | $1,021,145 +38.9% |
| 2023 | $5,754 +7.9% | $735,357 |
| 2022 | $5,331 +2.8% | $735,357 |
| 2021 | $5,187 | $735,357 |
| 2020 | -- | $735,357 +43.7% |
| 2019 | $4,200 | $511,815 |
| 2018 | -- | $511,815 |
| 2017 | -- | $511,815 |
| 2016 | -- | $511,815 -16.3% |
| 2015 | -- | $611,813 |
| 2014 | -- | $611,813 |
| 2013 | -- | $611,813 +379.5% |
| 2012 | -- | $127,600 |
Find assessor info on the county website
Neighborhood: 27613
Nearby homes
- $962,1005 bd4 ba3.6k sqft2800 Bending Tree Ct, Raleigh, NC 27613Off Market
- $884,400-- bd3 ba3.2k sqft2805 Bending Tree Ct, Raleigh, NC 27613Off Market
- $841,6005 bd3 ba3.4k sqft5516 Brook Edge Dr, Raleigh, NC 27613Off Market
- $850,0004 bd4 ba3.6k sqft5025 Martin Farm Rd, Raleigh, NC 27613Sold
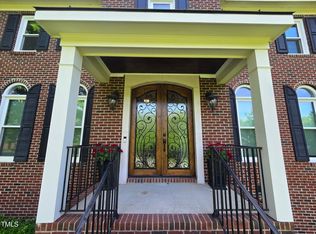
- $1,033,3005 bd4 ba3.5k sqft2804 Bending Tree Ct, Raleigh, NC 27613Off Market
- $730,6004 bd2 ba2.7k sqft12501 Amoretto Way, Raleigh, NC 27613Off Market
- $418,000-- bd1 ba1.4k sqft11512 Hickory Grove Church Rd, Raleigh, NC 27613Off Market
- $727,7005 bd4 ba2.9k sqft12500 Amoretto Way, Raleigh, NC 27613Off Market
Nearby schools
GreatSchools rating
- 7/10Sycamore Creek ElementaryGrades: PK-5Distance: 0.9 mi
- 9/10Pine Hollow MiddleGrades: 6-8Distance: 1.6 mi
- 8/10Leesville Road HighGrades: 9-12Distance: 3 mi
Schools provided by the listing agent
- Elementary: Wake - Sycamore Creek Elementary
- Middle: Wake - Pine Hollow Middle School
- High: Wake - Leesville Road High
Source: Doorify MLS. This data may not be complete. We recommend contacting the local school district to confirm school assignments for this home.
Get a cash offer in 3 minutes
Find out how much your home could sell for in as little as 3 minutes with a no-obligation cash offer.
Estimated market value
$1,210,500
Get a cash offer in 3 minutes
Find out how much your home could sell for in as little as 3 minutes with a no-obligation cash offer.
Estimated market value
$1,210,500
- North Carolina
- Wake County
- Raleigh
- 27613
- 2801 Bending Tree Ct
