The stunning grand entrance features custom 8' double Alder doors that welcome you inside. You'll immediately notice the attention to detail and quality craftsmanship throughout. The office features a beautiful coffered ceiling, and the main level boasts refinished hardwood floors complemented by elegant 5'' baseboards. The kitchen is equipped with a new stainless steel range and refrigerator, along with rare Labradorite countertops that add a touch of luxury. The primary bathroom, recently renovated in 2025, offers a spa-like experience with a floating double vanity and sinks, a spacious 65'' soaking tub, a custom glass frameless shower, porcelain tile, backlit mirrors, and accent lighting. The attic has also been renovated in 2025 to include a fantastic home theatre complete with all the necessary technology (please see the feature sheet for details). You'll also find a convenient half bath and storage space in the attic. Roof replaced in 2016 with architectural shingles, updated HVAC systems (2022 & 2023), and all-new triple-pane, ENERGY STAR WINDOWS installed in 2024, ensuring energy efficiency and comfort. Outdoor living is a delight with a screened porch, deck, and patios perfect for entertaining. The private fenced yard provides a serene oasis with a grassy play area and a charming rose garden. Kid tested/ dog approved! This home is located in the sought-after Bartons Creek Bluffs Subdivision, offering great schools and the benefit of NO CITY TAXES. The location is also convenient, with easy access to shopping, restaurants, and the 540 highway. Abundant storage options are integrated throughout the home, with every detail carefully considered. The garage boasts epoxy flooring and cabinetry, complemented by a Rinai tankless hot water heater, whole house water filtration system and an encased crawlspace with Aprilaire humidifier technology and 17' clearance.
Sold for $850,000
$850,000
5025 Martin Farm Rd, Raleigh, NC 27613
4beds
3,619sqft
Single Family Residence
Built in 2001
1.03 Acres Lot
$823,700 Zestimate®
$235/sqft
$3,818 Estimated rent
Home value
$823,700
$783,000 - $873,000
$3,818/mo
Zestimate® history
Owner options
List your home for rent
$3,818/mo
Rent Zestimate®
Find your next renter with Zillow Rental Manager. Plus, with online applications, you can quickly screen prospective tenants – for free.
$3,818/mo
Rent Zestimate®
Refinance and save
$5,410/mo
Est. payment
Refinancing to a lower rate could help reduce your monthly payments and save thousands over the life of the loan.
$5,410/mo
Est. payment
Explore your selling options
Work with a Zillow partner agent
Leverage their expertise and Zillow's premium Showcase listings to get your home seen by more buyers.
Get startedList with your own agent
Get your home in front of millions of buyers by listing it on Zillow.
Learn how to do itSell it yourself
Take full control of how buyers see your home on Zillow by listing For Sale by Owner (FSBO).
List your homeWhat's special
Zillow last checked:
Listing updated:
Listed by:
Sandi Brooks 919-827-2574,
Choice Residential Real Estate,
Andrea Hounshell 919-621-2061,
Choice Residential Real Estate
Bought with:
Diane Ellison, 279403
Source: Doorify MLS,MLS#: 10094169
Facts & features
Interior
Bedrooms & bathrooms
- Bedrooms: 4
- Bathrooms: 4
- Full bathrooms: 2
- 1/2 bathrooms: 2
Primary bedroom
- Level: Second
- Area: 208 Square Feet
- Dimensions: 16 x 13
Bedroom 2
- Level: Second
- Area: 172.9 Square Feet
- Dimensions: 13.3 x 13
Bedroom 3
- Level: Second
- Area: 158.67 Square Feet
- Dimensions: 12.9 x 12.3
Bedroom 4
- Level: Second
- Area: 106 Square Feet
- Dimensions: 10.6 x 10
Bonus room
- Level: Second
- Area: 332.76 Square Feet
- Dimensions: 18.8 x 17.7
Breakfast room
- Level: Main
- Area: 99 Square Feet
- Dimensions: 11 x 9
Dining room
- Level: Main
- Area: 161.25 Square Feet
- Dimensions: 12.9 x 12.5
Other
- Level: Main
- Area: 166 Square Feet
- Dimensions: 20 x 8.3
Family room
- Level: Main
- Area: 276.8 Square Feet
- Dimensions: 17.3 x 16
Kitchen
- Level: Main
- Area: 151.62 Square Feet
- Dimensions: 13.3 x 11.4
Media room
- Level: Third
- Area: 512.07 Square Feet
- Dimensions: 30.3 x 16.9
Office
- Level: Main
- Area: 192 Square Feet
- Dimensions: 16 x 12
Other
- Description: Screened Porch
- Level: Main
- Area: 224 Square Feet
- Dimensions: 16 x 14
Other
- Description: Garage
- Level: Main
- Area: 499.8 Square Feet
- Dimensions: 23.8 x 21
Heating
- ENERGY STAR Qualified Equipment, Heat Pump, Hot Water
Cooling
- Central Air, Ceiling Fan(s), Electric, Exhaust Fan, ENERGY STAR Qualified Equipment, Gas, Humidity Control, Heat Pump, Multi Units, Wall Unit(s), Wall/Window Unit(s), Zoned
Appliances
- Included: Cooktop, Convection Oven, Disposal, Dishwasher, Exhaust Fan, Electric Oven, ENERGY STAR Qualified Appliances, ENERGY STAR Qualified Dishwasher, ENERGY STAR Qualified Refrigerator, Electric Water Heater, Free-Standing Electric Range, Free-Standing Refrigerator, Humidifier, Ice Maker, Microwave, Plumbed For Ice Maker, Refrigerator, Range Hood, Self Cleaning Oven, Smart Appliance(s), Stainless Steel Appliance(s), Tankless Water Heater, Vented Exhaust Fan, Water Heater, Water Purifier, Water Purifier Owned, Water Softener, Water Softener Owned
- Laundry: Laundry Closet, Electric Dryer Hookup, In Hall, Upper Level, Washer Hookup
Features
- Breakfast Bar, Ceiling Fan(s), Crown Molding, Coffered Ceiling(s), Double Vanity, Entrance Foyer, Eat-in Kitchen, Granite Counters, High Speed Internet, Natural Woodwork, Pantry, Smart Camera(s)/Recording, Smart Thermostat, Soaking Tub, Storage, Wired for Data, Dining L, Shower Only, Separate Shower, Bathtub/Shower Combination, Walk-In Shower, Bathtub Only, Room Over Garage, Smooth Ceilings
- Flooring: Carpet, Ceramic Tile, Hardwood, Luxury Vinyl, Pavers
- Windows: Aluminum Frames, ENERGY STAR Qualified Windows, Insulated Windows, Solar Screens, Tinted Windows, Triple Pane Windows
- Basement: Crawl Space,Other
- Number of fireplaces: 1
- Fireplace features: Family Room, Gas Log, See Through
Interior area
- Total structure area: 3,619
- Total interior livable area: 3,619 sqft
- Finished area above ground: 3,619
- Finished area below ground: 0
Property
Parking
- Total spaces: 2
- Parking features: Attached Carport, Additional Parking, Concrete, Direct Access, Deck, Driveway, Electric Vehicle Charging Station(s), Garage Faces Side, Garage, Garage Door Opener, Inside Entrance, Kitchen Level, Lighted, On Street, Private, Storage
- Garage spaces: 2
- Has carport: Yes
- Has uncovered spaces: Yes
Features
- Levels: Three Or More
- Stories: 3
- Patio & porch: Covered, Deck, Enclosed, Front Porch, Glass Enclosed, Patio, Porch, Rear Porch, Screened
- Exterior features: Balcony, Garden, Lighting, Private Entrance, Private Yard, Rain Gutters, Smart Camera(s)/Recording, Smart Light(s), Storage, Uncovered Courtyard, Fenced Yard
- Pool features: None
- Spa features: None
- Fencing: Back Yard,Gate,None
Lot
- Size: 1.03 Acres
Details
- Additional structures: Garage(s), Storage
- Parcel number: 0779739608
- Special conditions: Standard
- Other equipment: Air Purifier, Dehumidifier, Home Theater
- Horse amenities: None
Construction
Type & style
- Home type: SingleFamily
- Architectural style: Traditional
- Property subtype: Single Family Residence
Materials
- Brick Veneer, Fiber Cement
- Foundation: Block, Pillar/Post/Pier, Raised
- Roof: Architectural Shingle
Condition
- New construction: No
- Year built: 2001
Utilities & green energy
- Sewer: Community Sewer
- Water: Shared Well, Community Water
- Utilities for property: Cable Available, Cable Connected, Electricity Available, Electricity Connected, Natural Gas Available, Natural Gas Connected, Phone Available, Phone Connected, Underground Utilities, Water Available, Water Connected
Green energy
- Energy efficient items: Appliances, HVAC, Insulation, Roof, Windows, Water Heater
Community & HOA
Community
- Features: Street Lights
- Security: Carbon Monoxide Detector(s), Smoke Detector(s), Security Fence
- Subdivision: Bartons Creek Bluffs
HOA
- Has HOA: Yes
- Amenities included: Maintenance Grounds
- Services included: Maintenance Grounds, Road Maintenance
- HOA fee: $150 semi-annually
- HOA name: Towne Properties
- HOA phone: 919-878-8787
Location
- Region: Raleigh
Financial & listing details
- Price per square foot: $235/sqft
- Tax assessed value: $661,854
- Annual tax amount: $4,130
- Date on market: 5/9/2025
- Listing agreement: Exclusive Right To Sell
- Listing terms: Cash,Conventional
Price history
| Date | Event | Price |
|---|---|---|
| 7/25/2025 | Sold | $850,000-4.5%$235/sqft |
Source:  Doorify MLS #10094169 Report a problem Doorify MLS #10094169 Report a problem | ||
| 6/30/2025 | Pending sale | $889,900$246/sqft |
Source: Doorify MLS #10094169 Report a problem | ||
| 6/19/2025 | Price change | $889,900-1.1%$246/sqft |
Source: Doorify MLS #10094169 Report a problem | ||
| 5/9/2025 | Listed for sale | $900,000+187.1%$249/sqft |
Source: Doorify MLS #10094169 Report a problem | ||
| 3/1/2002 | Sold | $313,500$87/sqft |
Source: Public Record Report a problem | ||
Public tax history
| Year | Property taxes | Tax assessment |
|---|---|---|
| 2025 | $4,253 +3% | $800,693 +21% |
| 2024 | $4,130 +16.5% | $661,854 +46.4% |
| 2023 | $3,545 +7.9% | $452,131 |
| 2022 | $3,285 +2.8% | $452,131 |
| 2021 | $3,197 +1.7% | $452,131 |
| 2020 | $3,144 -4.3% | $452,131 +13% |
| 2019 | $3,287 | $400,030 |
| 2018 | $3,287 +14.8% | $400,030 |
| 2017 | $2,864 +2.1% | $400,030 |
| 2016 | $2,806 -2.5% | $400,030 -2.8% |
| 2015 | $2,878 +5.5% | $411,577 |
| 2014 | $2,728 | $411,577 +2.7% |
| 2013 | -- | $400,691 |
| 2012 | -- | $400,691 |
| 2011 | -- | $400,691 |
| 2010 | -- | $400,691 |
| 2009 | -- | $400,691 |
| 2008 | -- | -- |
| 2007 | -- | -- |
| 2006 | -- | -- |
| 2005 | -- | -- |
| 2004 | -- | -- |
| 2003 | -- | -- |
| 2002 | -- | -- |
Find assessor info on the county website
Neighborhood: 27613
Nearby homes
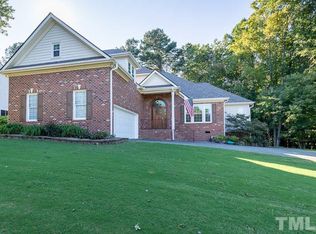
- $757,4004 bd4 ba3.2k sqft5021 Martin Farm Rd, Raleigh, NC 27613Off Market

- $758,2005 bd3 ba3.5k sqft5017 Martin Farm Rd, Raleigh, NC 27613Off Market
- $727,7005 bd4 ba2.9k sqft12500 Amoretto Way, Raleigh, NC 27613Off Market
- $1,215,0004 bd5 ba4.1k sqft2801 Bending Tree Ct, Raleigh, NC 27613Sold
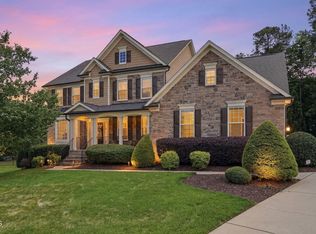
- $418,000-- bd1 ba1.4k sqft11512 Hickory Grove Church Rd, Raleigh, NC 27613Off Market
- $665,0004 bd3 ba3k sqft5013 Martin Farm Rd, Raleigh, NC 27613Off Market
- $541,200-- bd2 ba1.7k sqft10028 Liana Ln, Raleigh, NC 27613Off Market
- $706,3003 bd3 ba2.3k sqft10025 Liana Ln, Raleigh, NC 27613Off Market
Nearby schools
GreatSchools rating
- 10/10Barton Pond ElementaryGrades: PK-5Distance: 2.8 mi
- 9/10Pine Hollow MiddleGrades: 6-8Distance: 1.6 mi
- 8/10Leesville Road HighGrades: 9-12Distance: 2.9 mi
Schools provided by the listing agent
- Elementary: Wake - Barton Pond Elementary
- Middle: Wake - Pine Hollow Middle School
- High: Wake - Leesville Road High
Source: Doorify MLS. This data may not be complete. We recommend contacting the local school district to confirm school assignments for this home.
Get a cash offer in 3 minutes
Find out how much your home could sell for in as little as 3 minutes with a no-obligation cash offer.
Estimated market value
$823,700
Get a cash offer in 3 minutes
Find out how much your home could sell for in as little as 3 minutes with a no-obligation cash offer.
Estimated market value
$823,700
- North Carolina
- Wake County
- Raleigh
- 27613
- 5025 Martin Farm Rd
