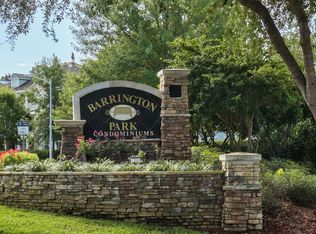
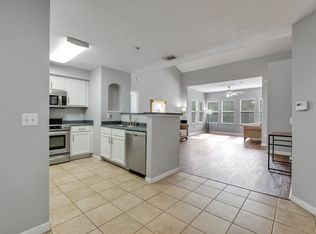
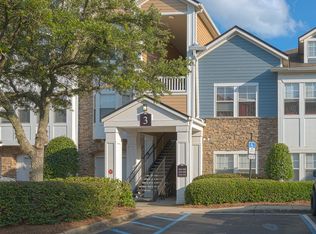
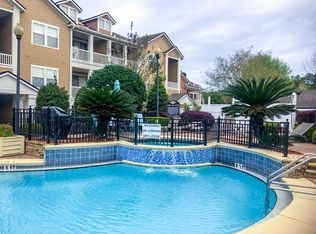
A charming and private ground floor corner condo in Tallahassee’s coveted northeast gated community. The walk-out ground-level patio opens to a green space across the street. This corner unit has no shared walls, adding to the private experience. The partially below-ground design enhances energy efficiency, keeping utility costs low. Parking access is one level up. Selling AS-IS. Barrington Park offers tennis courts, a clubhouse, a conference room, indoor basketball, a fitness center, a kitchen with large screen TV, grilling stations, a resort style pool and hot tub.
For sale
$163,000
2801 Chancellorsville Dr APT 1208, Tallahassee, FL 32312
2beds
1,118sqft
Condominium
Built in 2004
-- sqft lot
$-- Zestimate®
$146/sqft
$502/mo HOA
What's special
Green spaceCorner condoGround-level patio
- 476 days
- 245
- 6
Zillow last checked:
Listing updated:
Listed by:
Steven Koleno 804-656-5007,
Beycome of Florida LLC
Source: TBR,MLS#: 385792
Facts & features
Interior
Bedrooms & bathrooms
- Bedrooms: 2
- Bathrooms: 2
- Full bathrooms: 2
Primary bedroom
- Dimensions: 14x12
Bedroom 2
- Dimensions: 14x11
Dining room
- Dimensions: 10x9
Family room
- Dimensions: 9x10
Kitchen
- Dimensions: 10x11
Living room
- Dimensions: 14x13
Appliances
- Included: Dryer, Dishwasher, Disposal, Ice Maker, Oven, Range, Refrigerator, Washer
Features
- None
- Has fireplace: No
Interior area
- Total structure area: 1,118
- Total interior livable area: 1,118 sqft
Property
Parking
- Parking features: Parking Space(s)
Features
- Stories: 1
- Has private pool: Yes
- Has view: Yes
- View description: None
Lot
- Size: 10,454 Square Feet
Details
- Parcel number: 120731427220001208
- Special conditions: Standard
Construction
Type & style
- Home type: Condo
- Architectural style: One Story,Traditional
- Property subtype: Condominium
Condition
- Year built: 2004
Community & HOA
Community
- Subdivision: BARRINGTON PARK CONDOMINIUMS
HOA
- Has HOA: Yes
- HOA fee: $6,024 annually
Location
- Region: Tallahassee
Financial & listing details
- Price per square foot: $146/sqft
- Tax assessed value: $166,000
- Annual tax amount: $1,959
- Date on market: 5/11/2025
- Cumulative days on market: 477 days
- Listing terms: Cash,Conventional
- Road surface type: Paved
Estimated market value
Not available
Estimated sales range
Not available
Not available
Price history
| Date | Event | Price |
|---|---|---|
| 7/21/2026 | Listed for rent | $1,700-12.8%$2/sqft |
Source: Zillow Rentals Report a problem | ||
| 5/31/2026 | Listing removed | $1,950$2/sqft |
Source: Zillow Rentals Report a problem | ||
| 4/30/2026 | Listed for rent | $1,950$2/sqft |
Source: Zillow Rentals Report a problem | ||
| 10/27/2025 | Price change | $163,000-5.8%$146/sqft |
Source:  TBR #385792 Report a problem TBR #385792 Report a problem | ||
| 5/11/2025 | Listed for sale | $173,000+8.1%$155/sqft |
Source: TBR #385792 Report a problem | ||
| 1/28/2021 | Sold | $160,000+28%$143/sqft |
Source: TBR #327581 Report a problem | ||
| 12/31/2014 | Sold | $125,000$112/sqft |
Source: Public Record Report a problem | ||
Public tax history
| Year | Property taxes | Tax assessment |
|---|---|---|
| 2025 | $2,026 +3.4% | $149,013 +2.9% |
| 2024 | $1,959 +3.7% | $144,813 +3% |
| 2023 | $1,890 +7.3% | $140,595 +3% |
| 2022 | $1,761 -29.4% | $136,500 +5% |
| 2021 | $2,495 +5.6% | $130,000 +4% |
| 2020 | $2,364 +3% | $125,000 +4.2% |
| 2019 | $2,294 | $120,000 +4.3% |
| 2018 | $2,294 +3.4% | $115,000 |
| 2017 | $2,219 +12% | $115,000 +2.7% |
| 2016 | $1,981 | $112,000 +8.2% |
| 2015 | $1,981 | $103,500 +3.5% |
| 2014 | $1,981 | $100,000 +11.1% |
| 2013 | -- | $90,000 +5.9% |
| 2012 | -- | $85,000 +6.3% |
| 2011 | -- | $80,000 |
| 2010 | -- | $80,000 -20.5% |
| 2009 | -- | $100,620 |
| 2008 | -- | -- |
| 2007 | -- | $131,924 |
Find assessor info on the county website
Monthly payment
Est. payment
Payment breakdown
Explore the cost of this home by adjusting the details. Changes won't be saved.Climate risks
Neighborhood: 32312
Nearby schools
Schools provided by the listing agent
- Elementary: HAWKS RISE
- Middle: DEERLAKE
- High: CHILES
Source: TBR. This data may not be complete. We recommend contacting the local school district to confirm school assignments for this home.
- $100,0001 bd1 ba829 sqft2801 Chancellorsville Dr APT 324, Tallahassee, FL 32312Sold
- $145,0001 bd1 ba829 sqft2801 Chancellorsville Dr APT 1006, Tallahassee, FL 32312For Sale

- $177,9002 bd2 ba1.5k sqft2801 Chancellorsville Dr APT 137, Tallahassee, FL 32312Off Market
- $2,0953 bd2 ba1.2k sqft2801 Chancellorsville Dr APT 1012, Tallahassee, FL 32312For Rent

Similar homes
- $179,0002 bd2 ba1.3k sqft2801 Chancellorsville Dr APT 328, Tallahassee, FL 32312For Sale
 MLS ID #402103, Raghuram Dhumpa, Xcellence. TBR
 - $160,0002 bd2 ba1.5k sqft2801 Chancellorsville Dr APT 231, Tallahassee, FL 32312For Sale
 MLS ID #400178, Greg Nelson, The Naumann Group Real Estate. TBR
 - $145,0001 bd1 ba829 sqft2801 Chancellorsville Dr APT 1006, Tallahassee, FL 32312For SaleMLS ID #404094, Gary S Bartlett, Gary Bartlett Real Estate. TBR
- $199,9002 bd2 ba1.2k sqft2801 Chancellorsville Dr APT 117, Tallahassee, FL 32312For Sale
 MLS ID #400496, Hettie R Spooner, Hill Spooner & Elliott Inc. TBR
