Skip main navigation
Closed
  • $375,000

    2801 Crested Butte Trl, Plainfield, IL 60586

    4beds
    1,020sqft
    Single Family Residence
    Built in 2000
    7,840.8 Square Feet Lot
    $376,500 Zestimate®
    $368/sqft
    $2,715 Estimated rent

    Home value

    $376,500

    $350,000 - $407,000

    $2,715/mo

    Zestimate® history
    Loading
    Loading...

    Owner options

    List your home for rent

    $2,715/mo

    Rent Zestimate®

    Find your next renter with Zillow Rental Manager. Plus, with online applications, you can quickly screen prospective tenants – for free.

    Learn more

    $2,715/mo

    Rent Zestimate®

    Refinance and save

    $3,016/mo

    Est. payment

    Refinancing to a lower rate could help reduce your monthly payments and save thousands over the life of the loan.

    See today's rates

    $3,016/mo

    Est. payment

    Explore your selling options

    Work with a Zillow partner agent

    Leverage their expertise and Zillow's premium Showcase listings to get your home seen by more buyers.

    Get started

    List with your own agent

    Get your home in front of millions of buyers by listing it on Zillow.

    Learn how to do it

    Sell it yourself

    Take full control of how buyers see your home on Zillow by listing For Sale by Owner (FSBO).

    List your home

    What's special

    Versatile finished basementNew ceiling fan
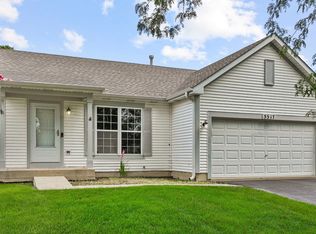
    *Multiple offers received. Highest and best due Sunday by Noon.***More Than Meets the Eye - Over 2,000 Sq. Ft. of Finished Living Space** At first glance, this charming 4-bedroom, 3-bath RANCH home might look modest, but step inside and you'll be amazed at the space it truly offers. With over 2,000 sq. ft. of finished living space, including a versatile finished basement, this home is designed to grow with you and adapt to changing lifestyle needs-from first-time buyers to growing families or multi-generational living. The finished basement provides countless possibilities-think guest suite, home office/business, playroom, in-law suite, or even a rental opportunity for added income. A convenient entrance from the garage allows direct access to the basement without disturbing the main level, making it especially appealing for guests, roommates, or extended family. The open main-level layout seamlessly connects the kitchen, dining, and living areas, perfect for everyday living and entertaining. Brand NEW (2025) luxury vinyl plank flooring extends through the main living spaces, hallway, and full hall bath, while NEW carpet in the bedrooms adds warmth and comfort. Fresh neutral paint throughout, including the basement, creates a move-in-ready feel, and NEW modern matte black light fixtures and a new ceiling fan complete the polished look. The kitchen features stainless steel appliances and granite countertops, practical and easy to maintain for daily use. The primary suite includes an updated en-suite bath, providing a private retreat. Outside, the spacious partially fenced backyard backs to an open field, offering privacy and plenty of room for kids or pets to play. The neighborhood features parks, playgrounds, and walking paths, and the home is located in Plainfield School District 202, just minutes from Route 59, shopping, dining, and everyday conveniences. Major updates bring peace of mind, including a NEW furnace and A/C (2023), NEW roof (2021), NEW water heater (2018), and NEW stainless-steel kitchen appliances (2018). Whether you're looking for your first home, a growing family space, or multi-generational living, this home offers flexibility, space, and long-term value-without feeling like your typical ranch.

    Zillow last checked:

    Listing updated:

    Listing courtesy of:

    Vivian Kahler, ABR,CSC,PSA,SFR,SRS 630-215-8585,

    Southwestern Real Estate, Inc.

    Bought with:

    Andrea Moga

    John Greene Realtor

    Source: MRED as distributed by MLS GRID,MLS#: 12569250MLS Logo

    Facts & features

    Interior

    Bedrooms & bathrooms
    • Bedrooms: 4
    • Bathrooms: 3
    • Full bathrooms: 3
    Primary bedroom
    • Features: Flooring (Carpet), Window Treatments (Blinds, Double Pane Windows, Screens), Bathroom (Full, Shower Only)
    • Level: Main
    • Area: 154 Square Feet
    • Dimensions: 11X14
    Bedroom 2
    • Features: Flooring (Carpet), Window Treatments (Blinds, Double Pane Windows, Screens)
    • Level: Main
    • Area: 120 Square Feet
    • Dimensions: 10X12
    Bedroom 3
    • Features: Flooring (Carpet), Window Treatments (Blinds, Double Pane Windows, Screens)
    • Level: Main
    • Area: 108 Square Feet
    • Dimensions: 9X12
    Bedroom 4
    • Features: Flooring (Vinyl)
    • Level: Basement
    • Area: 234 Square Feet
    • Dimensions: 13X18
    Dining room
    • Features: Flooring (Vinyl), Window Treatments (Double Pane Windows, Screens)
    • Level: Main
    • Area: 102 Square Feet
    • Dimensions: 6X17
    Family room
    • Features: Flooring (Vinyl)
    • Level: Basement
    • Area: 360 Square Feet
    • Dimensions: 18X20
    Kitchen
    • Features: Kitchen (Galley, Pantry-Closet, Granite Counters), Flooring (Vinyl)
    • Level: Main
    • Area: 70 Square Feet
    • Dimensions: 10X7
    Laundry
    • Features: Flooring (Other)
    • Level: Basement
    • Area: 120 Square Feet
    • Dimensions: 10X12
    Living room
    • Features: Flooring (Vinyl), Window Treatments (Blinds, Double Pane Windows, Screens)
    • Level: Main
    • Area: 120 Square Feet
    • Dimensions: 10X12
    Heating
    • Natural Gas
    Cooling
    • Central Air
    Appliances
    • Included: Range, Microwave, Dishwasher, Refrigerator, Washer, Dryer, Disposal, Stainless Steel Appliance(s), Water Softener Owned, Gas Cooktop, Gas Oven, Gas Water Heater
    • Laundry: Gas Dryer Hookup, In Unit, Sink
    Features
    • 1st Floor Bedroom, In-Law Floorplan, 1st Floor Full Bath, Walk-In Closet(s), Open Floorplan, Granite Counters, Pantry
    • Flooring: Carpet
    • Windows: Screens, Drapes
    • Basement: Finished,Egress Window,Concrete,Rec/Family Area,Sleeping Area,Storage Space,Full
    • Attic: Unfinished
    Interior area
    • Total structure area: 2,040
    • Total interior livable area: 1,020 sqft
    • Finished area below ground: 1,020

    Property

    Parking
    • Total spaces: 2
    • Parking features: Asphalt, Garage Door Opener, Yes, Garage Owned, Attached, Garage
    • Attached garage spaces: 2
    • Has uncovered spaces: Yes
    Accessibility
    • Accessibility features: No Disability Access
    Features
    • Stories: 1
    • Patio & porch: Patio
    • Fencing: Partial
    Lot
    • Size: 7,840 sqft
    • Dimensions: 64 x 121
    • Features: Backs to Open Grnd
    Details
    • Parcel number: 0603281020210000
    • Special conditions: None
    • Other equipment: Water-Softener Owned, TV-Cable, Ceiling Fan(s), Sump Pump, Backup Sump Pump;

    Construction

    Type & style
    • Home type: SingleFamily
    • Architectural style: Ranch
    • Property subtype: Single Family Residence
    Materials
    • Aluminum Siding
    • Foundation: Concrete Perimeter
    • Roof: Asphalt
    Condition
    • New construction: No
    • Year built: 2000
    Details
    • Builder model: Ascot

    Utilities & green energy

    • Electric: Circuit Breakers
    • Sewer: Public Sewer
    • Water: Public

    Community & neighborhood

    Security
    • Security features: Carbon Monoxide Detector(s)
    Community
    • Community features: Park, Curbs, Sidewalks, Street Lights, Street Paved
    Location
    • Region: Plainfield
    • Subdivision: Lakewood On Caton Farm

    HOA & financial

    HOA
    • Has HOA: Yes
    • HOA fee: $322 annually
    • Services included: Exterior Maintenance, Lawn Care

    Other

    Other facts
    • Listing terms: Cash
    • Ownership: Fee Simple w/ HO Assn.

    Price history

    DateEventPrice
    4/22/2026Sold$375,000+7.1%$368/sqft
    Source: MRED as distributed by MLS GRID #12569250 Report a problem
    3/11/2026Pending sale$350,000$343/sqft
    Source: MRED as distributed by MLS GRID #12569250 Report a problem
    2/23/2026Contingent$350,000$343/sqft
    Source: MRED as distributed by MLS GRID #12569250 Report a problem
    2/18/2026Listed for sale$350,000$343/sqft
    Source: MRED as distributed by MLS GRID #12569250 Report a problem
    11/13/2025Listing removed$350,000$343/sqft
    Source: MRED as distributed by MLS GRID #12491292 Report a problem
    10/23/2025Price change$350,000-5.4%$343/sqft
    Source: MRED as distributed by MLS GRID #12491292 Report a problem
    10/8/2025Listed for sale$369,998-2.6%$363/sqft
    Source: MRED as distributed by MLS GRID #12491292 Report a problem
    10/8/2025Listing removed$379,900$372/sqft
    Source: MRED as distributed by MLS GRID #12474294 Report a problem
    10/1/2025Price change$379,900-1.3%$372/sqft
    Source: MRED as distributed by MLS GRID #12474294 Report a problem
    9/19/2025Listed for sale$385,000+79.1%$377/sqft
    Source: MRED as distributed by MLS GRID #12474294 Report a problem
    11/30/2018Sold$215,000-4.4%$211/sqft
    Source: MRED as distributed by MLS GRID #10121014 Report a problem
    11/1/2018Pending sale$225,000$221/sqft
    Source: Keller Williams Chicago Lakeview #10121014 Report a problem
    10/24/2018Listed for sale$225,000+68.5%$221/sqft
    Source: Keller Williams Chicago-Lakeview #10121014 Report a problem
    1/31/2000Sold$133,500$131/sqft
    Source: Public Record Report a problem

    Public tax history

    YearProperty taxesTax assessment
    2024$5,407 +4.9%$83,497 +10.7%
    2023$5,154 +6.3%$75,413 +11.3%
    2022$4,848 +5.7%$67,731 +7%
    2021$4,586 +1.6%$63,300 +2.9%
    2020$4,512 +3.8%$61,504 +5%
    2019$4,347 +4.7%$58,603 +6.4%
    2018$4,151 +3.3%$55,060 +5.2%
    2017$4,018 +2.3%$52,324 +4.8%
    2016$3,928 +6.2%$49,904 +6.7%
    2015$3,700 $46,749 +3.7%
    2014$3,700 +1.5%$45,099
    2013$3,647 -11.3%$45,099 -14.6%
    2012$4,109 +8.5%$52,792 -1.4%
    2011$3,787 -3.3%$53,553 -9.1%
    2010$3,915 +1.4%$58,913 -4%
    2009$3,862 +2.4%$61,368
    2008$3,772 $61,368 +5%
    2007-- $58,473 +4.3%
    2006$3,493 +3.2%$56,057 +3.4%
    2005$3,385 +7.6%$54,198 +11.5%
    2004$3,145 +1.6%$48,587 +5%
    2003$3,096 +7.2%$46,282 +8.9%
    2002$2,888 +5.1%$42,511 +3.7%
    2001$2,748 $40,998

    Find assessor info on the county website

    Neighborhood: 60586

    Nearby schools

    GreatSchools rating
    Schools provided by the listing agent
    • Elementary: Charles Reed Elementary School
    • Middle: Drauden Point Middle School
    • High: Plainfield South High School
    • District: 202

    Source: MRED as distributed by MLS GRID. This data may not be complete. We recommend contacting the local school district to confirm school assignments for this home.

    Get a cash offer in 3 minutes
    Find out how much your home could sell for in as little as 3 minutes with a no-obligation cash offer.
    Estimated market value
    $376,500
    Get a cash offer in 3 minutes
    Find out how much your home could sell for in as little as 3 minutes with a no-obligation cash offer.
    Estimated market value
    $376,500