Welcome to Lakewood at Caton Farm, where location, comfort, and convenience come together! This beautifully maintained ranch offers the easy, one-level living today's buyers are searching for, along with a full unfinished basement ready for your future recreation room, home gym, workshop, or additional living space. The showpiece of the home is the stunning remodeled kitchen featuring elegant quartz countertops, stainless steel appliances, abundant cabinetry, and a large center island that naturally becomes the gathering place for family and friends. The open-concept floor plan flows effortlessly into the dining and living areas, highlighted by beautiful oak hardwood flooring throughout the living room, dining room, kitchen, and laundry room. Offering three comfortable bedrooms, this home is perfectly suited for first-time buyers, downsizers, or anyone looking for low-maintenance living without sacrificing space. Tucked away on the quiet north end of the neighborhood with very little traffic, you'll appreciate the peaceful setting every day. Step outside to an immaculate, fully fenced backyard with a lush lawn, no large trees to maintain, and a spacious patio that's perfect for summer barbecues, entertaining guests, or simply relaxing after a long day. Move-in ready with timeless updates, an exceptional floor plan, and endless potential in the full basement, this is the kind of home buyers have been waiting for!
Closed
Zillow last checked:
Listing updated:
Bought with:
Sandy Ortiz-Ramirez
Realty of America, LLC
Source: MRED as distributed by MLS GRID,MLS#: 12693481
Price history
| Date | Event | Price |
|---|---|---|
| 8/12/2026 | Sold | $328,000+4.8%$322/sqft |
Source:  MRED as distributed by MLS GRID #12693481 Report a problem MRED as distributed by MLS GRID #12693481 Report a problem | ||
| 7/7/2026 | Contingent | $313,000$307/sqft |
Source: MRED as distributed by MLS GRID #12693481 Report a problem | ||
| 7/2/2026 | Listed for sale | $313,000+76.3%$307/sqft |
Source: MRED as distributed by MLS GRID #12693481 Report a problem | ||
| 4/22/2016 | Listing removed | $1,550$2/sqft |
Source: Realty Executives Grove #09111988 Report a problem | ||
| 11/5/2015 | Price change | $1,550-3.1%$2/sqft |
Source: Realty Executives Grove Report a problem | ||
| 9/20/2015 | Price change | $1,600+0.3%$2/sqft |
Source: Realty Executives Grove Report a problem | ||
| 8/17/2015 | Listed for rent | $1,595+6.3%$2/sqft |
Source: Owner Report a problem | ||
| 10/2/2012 | Listing removed | $1,500$1/sqft |
Source: Baird & Warner Real Estate #08158847 Report a problem | ||
| 9/21/2012 | Price change | $1,500-6.3%$1/sqft |
Source: Baird & Warner Real Estate #08158847 Report a problem | ||
| 9/14/2012 | Listed for rent | $1,600$2/sqft |
Source: Baird & Warner Real Estate #08158847 Report a problem | ||
| 12/28/2004 | Sold | $177,500+19.5%$174/sqft |
Source: Public Record Report a problem | ||
| 5/24/2004 | Sold | $148,500+22.7%$146/sqft |
Source: Public Record Report a problem | ||
| 10/18/1999 | Sold | $121,000$119/sqft |
Source: Public Record Report a problem | ||
Nearby homes
- $379,7004 bd2 ba1.9k sqft5519 Steamboat Cir, Plainfield, IL 60586Off Market
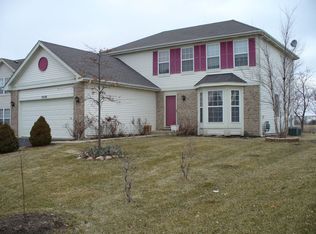
- $317,1002 bd1 ba1k sqft2715 Crested Butte Trl, Plainfield, IL 60586Off Market

- $402,8004 bd3 ba2.2k sqft2717 Crested Butte Trl, Plainfield, IL 60586Off Market
- $377,000-- bd2 ba1.9k sqft5521 Steamboat Cir, Plainfield, IL 60586Off Market
Get a cash offer in 3 minutes
Find out how much your home could sell for in as little as 3 minutes with a no-obligation cash offer.
Estimated market value
$330,800
