Are you looking for a bargain in Muncie? This 3 (possibly 4) BR house is in a secluded location but close to the Muncie bypass. LOTS of room, large dining room, huge living room, full basement, nice size kitchen, two car attached garage and extra detached. Two of the bedrooms are upstairs, one down. One bath downstairs. Huge backyard! Thermopane windows, gas forced air heat, central air (a/c is not working currently) Selling in AS IS condition. Owner has more flooring that matches the living and dining area. This is a great opportunity for the right person. Priced to sell! You must see this home. A little TLC will make it a beautiful place to live. Hurry!
Active
Price cut: $17K (8/4)
$122,900
2801 E 29th St, Muncie, IN 47302
4beds
2,701sqft
Single Family Residence
Built in 1949
0.51 Acres Lot
$-- Zestimate®
$--/sqft
$-- HOA
What's special
Full basementTwo car attached garageGas forced air heatThermopane windowsLarge dining roomHuge backyardNice size kitchen
- 58 days |
- 2,693 |
- 219 |
Zillow last checked:
Listing updated:
Listed by:
Ryan Orr Cell:765-744-9500,
RE/MAX Real Estate Groups
Source: IRMLS,MLS#: 202625171
Facts & features
Interior
Bedrooms & bathrooms
- Bedrooms: 4
- Bathrooms: 1
- Full bathrooms: 1
- Main level bedrooms: 1
Bedroom 1
- Level: Main
Bedroom 2
- Level: Upper
Dining room
- Level: Main
- Area: 180
- Dimensions: 20 x 9
Kitchen
- Level: Main
- Area: 195
- Dimensions: 15 x 13
Living room
- Level: Main
- Area: 476
- Dimensions: 28 x 17
Heating
- Natural Gas, Forced Air
Cooling
- Central Air
Appliances
- Included: Refrigerator
Features
- Basement: Partial,Unfinished
- Has fireplace: No
Interior area
- Total structure area: 3,439
- Total interior livable area: 2,701 sqft
- Finished area above ground: 2,701
- Finished area below ground: 0
Property
Parking
- Total spaces: 2
- Parking features: Attached
- Attached garage spaces: 2
Features
- Levels: Two
- Stories: 2
Lot
- Size: 0.51 Acres
- Features: Level
Details
- Additional structures: Second Garage
- Parcel number: 181126251020.000002
Construction
Type & style
- Home type: SingleFamily
- Property subtype: Single Family Residence
Materials
- Brick
Condition
- New construction: No
- Year built: 1949
Utilities & green energy
- Sewer: Septic Tank
- Water: Well
Community & HOA
Community
- Subdivision: None
Location
- Region: Muncie
Financial & listing details
- Tax assessed value: $121,200
- Annual tax amount: $1,059
- Date on market: 6/25/2026
Estimated market value
Not available
Estimated sales range
Not available
$1,531/mo
Price history
| Date | Event | Price |
|---|---|---|
| 8/4/2026 | Price change | $122,900-12.2% |
Source:  IRMLS #202625171 Report a problem IRMLS #202625171 Report a problem | ||
| 7/20/2026 | Pending sale | $139,900 |
Source: IRMLS #202625171 Report a problem | ||
| 6/25/2026 | Listed for sale | $139,900+102.8% |
Source: IRMLS #202625171 Report a problem | ||
| 6/20/2014 | Listing removed | $69,000$26/sqft |
Source: Coldwell Banker Lunsford Real Estate #55687 Report a problem | ||
| 3/22/2014 | Listed for sale | $69,000-34.8%$26/sqft |
Source: Coldwell Banker Lunsford Real Estate #55687 Report a problem | ||
| 4/8/2013 | Sold | $105,873$39/sqft |
Source: Public Record Report a problem | ||
Public tax history
| Year | Property taxes | Tax assessment |
|---|---|---|
| 2025 | $960 -3.3% | $121,200 +21.4% |
| 2024 | $993 -14.7% | $99,800 -0.4% |
| 2023 | $1,163 +9.6% | $100,200 -5.9% |
| 2022 | $1,061 +18.5% | $106,500 +7.7% |
| 2021 | $896 +0% | $98,900 +5.4% |
| 2020 | $896 +8.1% | $93,800 -0.3% |
| 2019 | $829 -8.6% | $94,100 |
| 2018 | $907 -5.1% | $94,100 +1.8% |
| 2017 | $955 +32.7% | $92,400 |
| 2016 | $720 -10.2% | $92,400 +6.7% |
| 2014 | $802 -55.7% | $86,600 +0.9% |
| 2013 | $1,810 +5.1% | $85,800 +2.8% |
| 2012 | $1,722 +76% | $83,500 -18.8% |
| 2011 | $978 +8.2% | $102,800 |
| 2010 | $904 +48.5% | $102,800 +18% |
| 2009 | $609 -57.1% | $87,100 -22.6% |
| 2006 | $1,420 | $112,500 +44.6% |
| 2005 | -- | $77,800 |
Find assessor info on the county website
Monthly payment
Est. payment
Payment breakdown
Explore the cost of this home by adjusting the details. Changes won't be saved.Climate risks
Neighborhood: 47302
Nearby schools
GreatSchools rating
- 4/10Grissom Elementary SchoolGrades: PK-5Distance: 0.8 mi
- 4/10Southside Middle SchoolGrades: 6-8Distance: 0.8 mi
- 3/10Muncie Central High SchoolGrades: PK-12Distance: 3.4 mi
Schools provided by the listing agent
- Elementary: Grissom
- Middle: Southside
- High: Central
- District: Muncie Community Schools
Source: IRMLS. This data may not be complete. We recommend contacting the local school district to confirm school assignments for this home.
- $200-- bd-- ba-- sqft2715 E 29th St, Muncie, IN 47302Off Market
- $142,8003 bd1 ba1.3k sqft2715 E 29th St, Muncie, IN 47302Off Market
- $132,5003 bd1 ba1.4k sqft2711 E 29th St, Muncie, IN 47302Off Market
- $146,2003 bd1 ba1.9k sqft2709 E 29th St, Muncie, IN 47302Off Market
- $169,0004 bd1 ba1.1k sqft2701 E 29th St, Muncie, IN 47302Off Market
- $30,0003 bd2 ba1.3k sqft2611 E 29th St, Muncie, IN 47302Pending
- $1,900-- bd-- ba-- sqft2605 E 29th St, Muncie, IN 47302Off Market
- $2,000-- bd-- ba-- sqft2700 E 29th St, Muncie, IN 47302Off Market
A local agent can set up tours, give advice and negotiate with sellers.
Similar homes
- $125,0004 bd1 ba1.4k sqft1721 E County Road 400 S, Muncie, IN 47302Active
 MLS ID #22110543, Sarah Jane Johnson, F.C. Tucker Company. MIBOR as distributed by MLS GRID
 - $122,9003 bd1 ba1.9k sqft313 W 10th St, Muncie, IN 47302Active
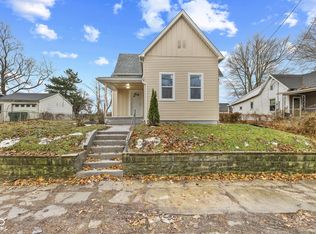 MLS ID #22111108, Grant Gorman, Green Forest Realty. MIBOR as distributed by MLS GRID
 - $125,0003 bd1 ba1.4k sqft2016 S Shipley St, Muncie, IN 47302Active
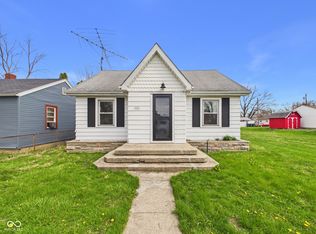 MLS ID #22092535, Sky Estes, RE/MAX Real Estate Solutions. MIBOR as distributed by MLS GRID
 - $124,9002 bd1 ba1.7k sqft2710 S Hackley St, Muncie, IN 47302For Sale
 MLS ID #202631242, Jennifer Whittenburg, REMAX ONE. IRMLS
 - $105,0002 bd1 ba1.3k sqft222 E 29th St, Muncie, IN 47302For SaleMLS ID #202630260, Kari Blevins, Coldwell Banker Real Estate Group. IRMLS
- $129,9003 bd2 ba1.4k sqft1602 S Biltmore Ave, Muncie, IN 47302For SaleMLS ID #202632307, Autumn Grismore, Wagner Auctioneering and Real Estate. IRMLS
- $89,5002 bd1 ba1.6k sqft1614 S Luick Ave, Muncie, IN 47302ActiveMLS ID #22108813, Heather Upton, Keller Williams Indy Metro NE. MIBOR as distributed by MLS GRID
- $147,0002 bd1 ba1.6k sqft1928 S Meeker Ave, Muncie, IN 47302ActiveMLS ID #22109848, Olga Mounayar, F.C. Tucker Company. MIBOR as distributed by MLS GRID
- $147,9003 bd2 ba3.7k sqft1311 E Kirby Ave, Muncie, IN 47302ActiveMLS ID #22086523, Danielle Shouse, Shouse Realty Group LLC. MIBOR as distributed by MLS GRID
- $119,0003 bd2 ba2.2k sqft1225 E Adams St, Muncie, IN 47305ActiveMLS ID #22100788, Danielle Shouse, Shouse Realty Group LLC. MIBOR as distributed by MLS GRID
- $154,9003 bd2 ba1.4k sqft121 E Memorial Dr, Muncie, IN 47302For SaleMLS ID #202629446, Jennifer Richey, The Wyman Group Tipton Branch. IRMLS
- $139,9004 bd2 ba2.2k sqft619 W Ashland Ave, Muncie, IN 47303For SaleMLS ID #202629025, Kathy J Smith, NextHome Elite Real Estate. IRMLS
- $75,0003 bd2 ba1.8k sqft1704 W 9th St, Muncie, IN 47302ActiveMLS ID #22120411, Ricardo Aguayo, Realty of America LLC. MIBOR as distributed by MLS GRID
- $150,0003 bd1 ba1.5k sqft107 E Berkley Ave, Muncie, IN 47303For SaleMLS ID #202632344, Mary Cordle, Berkshire Hathaway Indiana Realty. IRMLS
- $95,0002 bd1 ba1.4k sqft1605 W Memorial Dr, Muncie, IN 47302ActiveMLS ID #22096006, Yessenia Roman, Highgarden Real Estate. MIBOR as distributed by MLS GRID
- $125,0003 bd2 ba3.4k sqft1321 W 8th St, Anderson, IN 46016ActiveMLS ID #22119753, Carol Miller, Engel & Volkers. MIBOR as distributed by MLS GRID
- $165,0003 bd2 ba1.9k sqft115 E Streeter Ave, Muncie, IN 47303For SaleMLS ID #202620924, Lisa Buckner, RE/MAX Real Estate Groups. IRMLS
- $110,0003 bd3 ba2.7k sqft708 W Jackson St, Muncie, IN 47305For SaleMLS ID #202629246, Ryan Kramer, RE/MAX Real Estate Groups. IRMLS
- $149,9003 bd2 ba2k sqft2001 N Hollywood Ave, Muncie, IN 47304ActiveMLS ID #22111310, Joann Davis, F.C. Tucker Company. MIBOR as distributed by MLS GRID
- $89,9004 bd2 ba1.7k sqft9305 W Arch St, Yorktown, IN 47396For SaleMLS ID #202634400, Matt Glentzer, RE/MAX Evolve. IRMLS
