WELCOME to this transitional style ranch home in the much sought after neighborhood of Ethans Green situated on the golf course! Great floor plan with the spacious family room that has ample light from its wall of windows and features high ceilings, stone surround gas burning fireplace, walnut wood floors and is completely open to the dining area. Easy to entertain in this renovated chef's eat-in kitchen that showcases rich cherry cabinetry with granite counters, breakfast island, high end stainless steel appliances and substantial storage space in the multiple cabinets. Nicely appointed ensuite that includes updated dual sink vanity with granite counters, soaking tub, walk-in shower, an incredible custom design closet room. The lower level is finished with full bath, large recreational room with an additional room to use for exercise or potential to create yet another bedroom! Many more upgrades throughout... Call listing agent for your private showing today.
Closed
$497,500
2801 Haggett Dr, Twinsburg, OH 44087
3beds
3,151sqft
Single Family Residence
Built in 1999
0.33 Acres Lot
$530,200 Zestimate®
$158/sqft
$3,654 Estimated rent
Home value
$530,200
$482,000 - $583,000
$3,654/mo
Zestimate® history
Owner options
List your home for rent
$3,654/mo
Rent Zestimate®
Find your next renter with Zillow Rental Manager. Plus, with online applications, you can quickly screen prospective tenants – for free.
$3,654/mo
Rent Zestimate®
Refinance and save
$3,439/mo
Est. payment
Refinancing to a lower rate could help reduce your monthly payments and save thousands over the life of the loan.
$3,439/mo
Est. payment
Explore your selling options
Work with a Zillow partner agent
Leverage their expertise and Zillow's premium Showcase listings to get your home seen by more buyers.
Get startedList with your own agent
Get your home in front of millions of buyers by listing it on Zillow.
Learn how to do itSell it yourself
Take full control of how buyers see your home on Zillow by listing For Sale by Owner (FSBO).
List your homeWhat's special
Breakfast islandSpacious family roomLarge recreational roomGranite countersSoaking tubHigh ceilingsWalnut wood floors
Zillow last checked:
Listing updated:
Listed by:
Michelle S McQuade michellemcquade@howardhanna.com440-823-2448,
Howard Hanna
Bought with:
Julia G Mellon, 2007001492
Howard Hanna
Source: MLS Now,MLS#: 5094737Originating MLS: Akron Cleveland Association of REALTORS
Facts & features
Interior
Bedrooms & bathrooms
- Bedrooms: 3
- Bathrooms: 4
- Full bathrooms: 3
- 1/2 bathrooms: 1
- Main level bathrooms: 3
- Main level bedrooms: 3
Primary bedroom
- Level: First
Bedroom
- Level: First
Bedroom
- Level: First
Eat in kitchen
- Description: Flooring: Ceramic Tile
- Level: First
Exercise room
- Level: Lower
Family room
- Description: Flooring: Wood
- Level: First
Recreation
- Level: Lower
Heating
- Forced Air, Gas
Cooling
- Central Air
Appliances
- Included: Built-In Oven, Cooktop, Dishwasher, Disposal, Microwave, Refrigerator
Features
- Basement: Full,Finished
- Number of fireplaces: 1
Interior area
- Total structure area: 3,151
- Total interior livable area: 3,151 sqft
- Finished area above ground: 1,858
- Finished area below ground: 1,293
Property
Parking
- Parking features: Attached, Garage
- Attached garage spaces: 2
Features
- Levels: One
- Stories: 1
- Has view: Yes
- View description: Golf Course
Lot
- Size: 0.33 Acres
- Features: On Golf Course
Details
- Parcel number: 6407338
Construction
Type & style
- Home type: SingleFamily
- Architectural style: Ranch
- Property subtype: Single Family Residence
Materials
- Synthetic Stucco
- Roof: Asphalt,Fiberglass
Condition
- Year built: 1999
Utilities & green energy
- Sewer: Public Sewer
- Water: Public
Community & HOA
Community
- Features: Golf
- Subdivision: Ethans Green
HOA
- Has HOA: Yes
- HOA fee: $105 annually
- HOA name: Ethans Green
Location
- Region: Twinsburg
Financial & listing details
- Price per square foot: $158/sqft
- Tax assessed value: $332,570
- Annual tax amount: $5,602
- Date on market: 1/16/2025
- Cumulative days on market: 13 days
- Listing agreement: Exclusive Right To Sell
Price history
| Date | Event | Price |
|---|---|---|
| 2/7/2025 | Sold | $497,500+4.7%$158/sqft |
Source: MLS Now #5094737 Report a problem | ||
| 1/30/2025 | Pending sale | $475,000$151/sqft |
Source: MLS Now #5094737 Report a problem | ||
| 1/18/2025 | Contingent | $475,000$151/sqft |
Source: MLS Now #5094737 Report a problem | ||
| 1/16/2025 | Listed for sale | $475,000+53.2%$151/sqft |
Source: MLS Now #5094737 Report a problem | ||
| 10/13/2005 | Sold | $310,000+48.3%$98/sqft |
Source: MLS Now #2227584 Report a problem | ||
| 10/27/1999 | Sold | $209,000$66/sqft |
Source: Public Record Report a problem | ||
Public tax history
| Year | Property taxes | Tax assessment |
|---|---|---|
| 2025 | $5,723 -1.8% | $116,400 |
| 2024 | $5,830 +4.1% | $116,400 |
| 2023 | $5,602 +15.1% | $116,400 +29% |
| 2022 | $4,867 -0.5% | $90,234 |
| 2021 | $4,891 | $90,234 |
| 2020 | -- | $90,234 +3.5% |
| 2019 | $4,904 +2% | $87,182 0% |
| 2018 | $4,806 +17.5% | $87,190 |
| 2017 | $4,091 | $87,190 +10.8% |
| 2016 | $4,091 | $78,690 |
| 2015 | $4,091 +0.2% | $78,690 |
| 2014 | $4,083 -1.6% | $78,690 -1.7% |
| 2013 | $4,149 -1% | $80,020 |
| 2012 | $4,188 +9.4% | $80,020 +0% |
| 2011 | $3,827 -2.3% | $80,011 -7% |
| 2010 | $3,917 | $86,069 |
| 2009 | -- | $86,069 |
| 2008 | $3,973 +7.5% | $86,069 +2.6% |
| 2007 | $3,694 +9% | $83,878 |
| 2006 | $3,389 -7.6% | $83,878 |
| 2005 | $3,667 | $83,878 +6.3% |
| 2004 | -- | $78,922 |
| 2003 | $3,272 -1.2% | $78,922 |
| 2002 | $3,312 -3.7% | $78,922 +4.9% |
| 2001 | $3,438 +17.7% | $75,212 |
| 2000 | $2,921 | $75,212 |
Find assessor info on the county website
Neighborhood: 44087
Nearby homes
- $588,9004 bd2 ba3.1k sqft2797 Haggett Dr, Twinsburg, OH 44087Off Market
- $646,6004 bd2 ba3.9k sqft2805 Haggett Dr, Twinsburg, OH 44087Off Market
- $428,3003 bd3 ba1.7k sqft2793 Haggett Dr, Twinsburg, OH 44087Off Market
- $520,0004 bd3 ba3.2k sqft2809 Haggett Dr, Twinsburg, OH 44087Sold
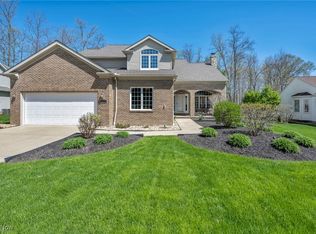
- $437,2003 bd2 ba2k sqft2800 Haggett Dr, Twinsburg, OH 44087Off Market
- $520,0005 bd4 ba3.8k sqft2789 Haggett Dr, Twinsburg, OH 44087Sold
- $462,6004 bd4 ba2k sqft2808 Haggett Dr, Twinsburg, OH 44087Off Market
- $458,1003 bd2 ba2k sqft2796 Haggett Dr, Twinsburg, OH 44087Off Market
Nearby schools
GreatSchools rating
- 7/10Geo G Dodge Elementary SchoolGrades: 4-6Distance: 1.4 mi
- 7/10R B Chamberlin Middle SchoolGrades: 7-8Distance: 1.6 mi
- 8/10Twinsburg High SchoolGrades: 9-12Distance: 1.7 mi
Schools provided by the listing agent
- District: Twinsburg CSD - 7716
Source: MLS Now. This data may not be complete. We recommend contacting the local school district to confirm school assignments for this home.
Get a cash offer in 3 minutes
Find out how much your home could sell for in as little as 3 minutes with a no-obligation cash offer.
Estimated market value
$530,200
Get a cash offer in 3 minutes
Find out how much your home could sell for in as little as 3 minutes with a no-obligation cash offer.
Estimated market value
$530,200
- Ohio
- Summit County
- Twinsburg
- 44087
- 2801 Haggett Dr
