A unique opportunity to own this spacious custom-built, one-family-owned home situated on Hole #8 of the Glen Eagle golf course, on over 0.44-acre premium treed property in the desirable Ethan's Green community in Twinsburg City. This home offers a total of 4 bedrooms, an extra-large first-floor den that can be used as additional bedroom or living space, first-floor guest/in-law suite bedroom with full bath, and 3 full bathrooms. With over 3,232 square feet, a full basement with lots of potential, and an eat-in kitchen that includes ample cabinetry, a center island, stainless steel appliances, and a breakfast nook with access to the backyard deck, there is plenty of everyday living and entertainment space. There are two fireplace that add to the warmth of the this home. Upstairs, all bedrooms are generously sized, including a loft area and a spacious owners' suite with sitting area and beautifully updated en-suite bathroom with double vanity. Enjoy a large deck overlooking a wooded, park-like backyard with a firepit area and volleyball space. A two-car heated attached garage completes the tour. The home has been well-maintained throughout the years, but recent updates include: roof (2024), master bath renovation (2023), first floor flooring replaced (2022), washer (2023), dryer (2021), dishwasher (2025), water heater/ac/furnace (2014) stove (2022), and refrigerator (2021). Conveniently located near I-422, I-480, Turnpike, lots of parks, Aurora Farms Premium Outlets, nature trails, dog park, Community Rec. Center, daycares, schools, restaurants, country clubs-golf, and many other local attractions. INCLUDED are all kitchen appliances, washer/dryer, window treatments, firepit, and surround speakers in the family room. This home is a must-see!
Closed
$520,000
2809 Haggett Dr, Twinsburg, OH 44087
4beds
3,232sqft
Single Family Residence
Built in 1999
0.44 Acres Lot
$605,900 Zestimate®
$161/sqft
$3,516 Estimated rent
Home value
$605,900
$570,000 - $642,000
$3,516/mo
Zestimate® history
Owner options
List your home for rent
$3,516/mo
Rent Zestimate®
Find your next renter with Zillow Rental Manager. Plus, with online applications, you can quickly screen prospective tenants – for free.
$3,516/mo
Rent Zestimate®
Refinance and save
$3,590/mo
Est. payment
Refinancing to a lower rate could help reduce your monthly payments and save thousands over the life of the loan.
$3,590/mo
Est. payment
Explore your selling options
Work with a Zillow partner agent
Leverage their expertise and Zillow's premium Showcase listings to get your home seen by more buyers.
Get startedList with your own agent
Get your home in front of millions of buyers by listing it on Zillow.
Learn how to do itSell it yourself
Take full control of how buyers see your home on Zillow by listing For Sale by Owner (FSBO).
List your homeWhat's special
Loft areaTwo-car heated attached garageLarge deckVolleyball spaceExtra-large first-floor denStainless steel appliancesFull basement
Zillow last checked:
Listing updated:
Listed by:
Inna M Muravin 440-568-0400cleveland@evrealestate.com,
Engel & Völkers Distinct
Bought with:
Helen Barnett, 2003000856
Howard Hanna
Source: MLS Now,MLS#: 5118182 Originating MLS: Akron Cleveland Association of REALTORS
Originating MLS: Akron Cleveland Association of REALTORSFacts & features
Interior
Bedrooms & bathrooms
- Bedrooms: 4
- Bathrooms: 3
- Full bathrooms: 3
- Main level bathrooms: 1
- Main level bedrooms: 1
Primary bedroom
- Description: Flooring: Carpet
- Features: Walk-In Closet(s)
- Level: Second
- Dimensions: 22 x 14
Bedroom
- Description: Flooring: Carpet
- Features: Walk-In Closet(s)
- Level: Second
- Dimensions: 17 x 15
Bedroom
- Description: Flooring: Carpet
- Level: Second
- Dimensions: 13 x 12
Bedroom
- Description: Flooring: Carpet
- Level: First
- Dimensions: 13 x 11
Dining room
- Description: Flooring: Other
- Level: First
- Dimensions: 14 x 12
Eat in kitchen
- Description: Flooring: Other
- Level: First
- Dimensions: 16 x 14
Family room
- Description: Flooring: Carpet
- Features: Fireplace
- Level: First
- Dimensions: 20 x 17
Laundry
- Description: Flooring: Other
- Level: First
- Dimensions: 12 x 8
Living room
- Description: Flooring: Other
- Features: Fireplace
- Level: First
- Dimensions: 18 x 17
Office
- Description: Flooring: Carpet
- Level: First
- Dimensions: 17 x 13
Heating
- Forced Air, Gas
Cooling
- Central Air
Appliances
- Included: Dryer, Dishwasher, Disposal, Microwave, Range, Refrigerator, Washer
- Laundry: Electric Dryer Hookup, Main Level, Laundry Room
Features
- Ceiling Fan(s), Double Vanity, Eat-in Kitchen, Kitchen Island, Vaulted Ceiling(s), Walk-In Closet(s)
- Windows: Blinds, Window Treatments
- Basement: Full
- Number of fireplaces: 2
- Fireplace features: Insert, Family Room, Gas, Living Room, Wood Burning
Interior area
- Total structure area: 3,232
- Total interior livable area: 3,232 sqft
- Finished area above ground: 3,232
Property
Parking
- Total spaces: 2
- Parking features: Attached, Direct Access, Electricity, Garage Faces Front, Garage, Garage Door Opener, Heated Garage, Paved
- Attached garage spaces: 2
Features
- Levels: Two
- Stories: 2
- Patio & porch: Deck, Front Porch
- Exterior features: Sprinkler/Irrigation
Lot
- Size: 0.44 Acres
Details
- Parcel number: 6407336
Construction
Type & style
- Home type: SingleFamily
- Architectural style: Colonial
- Property subtype: Single Family Residence
Materials
- Brick, Vinyl Siding
- Roof: Asphalt,Fiberglass
Condition
- Year built: 1999
Utilities & green energy
- Sewer: Public Sewer
- Water: Public
Community & HOA
Community
- Security: Smoke Detector(s)
- Subdivision: Ethans Green
HOA
- Has HOA: Yes
- Services included: Common Area Maintenance, Other
- HOA fee: $105 annually
- HOA name: Ethans Green
Location
- Region: Twinsburg
Financial & listing details
- Price per square foot: $161/sqft
- Tax assessed value: $442,270
- Annual tax amount: $7,263
- Date on market: 5/2/2025
- Cumulative days on market: 22 days
- Listing terms: Cash,Conventional,FHA,VA Loan
Price history
| Date | Event | Price |
|---|---|---|
| 7/28/2025 | Sold | $520,000-3.7%$161/sqft |
Source:  MLS Now #5118182 Report a problem MLS Now #5118182 Report a problem | ||
| 5/24/2025 | Pending sale | $539,900$167/sqft |
Source: MLS Now #5118182 Report a problem | ||
| 5/2/2025 | Listed for sale | $539,900+93.4%$167/sqft |
Source: MLS Now #5118182 Report a problem | ||
| 9/7/1999 | Sold | $279,150$86/sqft |
Source: Public Record Report a problem | ||
Public tax history
| Year | Property taxes | Tax assessment |
|---|---|---|
| 2025 | $7,112 -2.1% | $154,800 |
| 2024 | $7,263 +3.6% | $154,800 |
| 2023 | $7,009 +16.7% | $154,800 +28.9% |
| 2022 | $6,007 -0.5% | $120,092 |
| 2021 | $6,035 | $120,092 |
| 2020 | -- | $120,092 +6.8% |
| 2019 | $6,328 +2% | $112,487 +0% |
| 2018 | $6,201 +17.9% | $112,480 |
| 2017 | $5,259 | $112,480 +11.2% |
| 2016 | $5,259 | $101,120 |
| 2015 | $5,259 +0.2% | $101,120 |
| 2014 | $5,249 -0.2% | $101,120 -0.3% |
| 2013 | $5,259 -1% | $101,400 |
| 2012 | $5,309 +9.4% | $101,400 +0% |
| 2011 | $4,851 -2.6% | $101,399 -7.3% |
| 2010 | $4,982 | $109,438 |
| 2009 | -- | $109,438 |
| 2008 | $5,053 +5.3% | $109,438 +0.4% |
| 2007 | $4,800 +9% | $108,966 |
| 2006 | $4,402 -7.6% | $108,966 |
| 2005 | $4,764 | $108,966 +6.5% |
| 2004 | -- | $102,295 |
| 2003 | $4,241 -1.2% | $102,295 |
| 2002 | $4,292 -3.2% | $102,295 +5.4% |
| 2001 | $4,435 +17.7% | $97,042 |
| 2000 | $3,768 | $97,042 |
Find assessor info on the county website
Neighborhood: 44087
Nearby homes
- $475,0003 bd3 ba3.8k sqft2813 Haggett Dr, Twinsburg, OH 44087Sold

- $646,6004 bd2 ba3.9k sqft2805 Haggett Dr, Twinsburg, OH 44087Off Market
- $497,5003 bd4 ba3.1k sqft2801 Haggett Dr, Twinsburg, OH 44087Sold
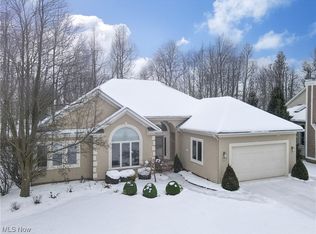
- $584,8004 bd3 ba3.2k sqft9880 Clarius Cir, Twinsburg, OH 44087Off Market
- $579,1004 bd4 ba3.9k sqft9888 Clarius Cir, Twinsburg, OH 44087Off Market
- $462,6004 bd4 ba2k sqft2808 Haggett Dr, Twinsburg, OH 44087Off Market
- $588,9004 bd2 ba3.1k sqft2797 Haggett Dr, Twinsburg, OH 44087Off Market
- $409,0003 bd2 ba1.8k sqft2816 Haggett Dr, Twinsburg, OH 44087Off Market
Nearby schools
GreatSchools rating
- 7/10Geo G Dodge Elementary SchoolGrades: 4-6Distance: 1.4 mi
- 7/10R B Chamberlin Middle SchoolGrades: 7-8Distance: 1.7 mi
- 8/10Twinsburg High SchoolGrades: 9-12Distance: 1.7 mi
Schools provided by the listing agent
- District: Twinsburg CSD - 7716
Source: MLS Now. This data may not be complete. We recommend contacting the local school district to confirm school assignments for this home.
Get a cash offer in 3 minutes
Find out how much your home could sell for in as little as 3 minutes with a no-obligation cash offer.
Estimated market value
$605,900
Get a cash offer in 3 minutes
Find out how much your home could sell for in as little as 3 minutes with a no-obligation cash offer.
Estimated market value
$605,900
- Ohio
- Summit County
- Twinsburg
- 44087
- 2809 Haggett Dr
