Located in the highly sought-after Ethan's Green community on the golf course, this beautifully updated home is ready for you! As you enter, you'll be greeted by spacious hallways leading to a large family room features a gas fireplace. The main living area showcases newer hardwood flooring throughout, adding a touch of elegance. The recently updated kitchen is a cheff's delight, boasting quartz countertops and newer appliances. Start your mornings with a cup of coffee in the newly added four season room or on the inviting back deck. Just off the main entry, you'll find a versatile den that can also serve as a 3rd bedroom. The owner's suite, located down the hall, features newer carpeting and a fully remodeled bathroom. The finished basement includes another full bathroom, adding to the home's convenience. Additional updates include a newer roof and gutters (2019), furnace (2021), hot water tank (2022), windows (2023, and blinds (2023). There's so much to love about this home! Come see for yourself the blend of modern udpates and serene living at this Ethan's Green gem.
Closed
$475,000
2813 Haggett Dr, Twinsburg, OH 44087
3beds
3,860sqft
Single Family Residence
Built in 1999
0.45 Acres Lot
$510,100 Zestimate®
$123/sqft
$3,508 Estimated rent
Home value
$510,100
$485,000 - $536,000
$3,508/mo
Zestimate® history
Owner options
List your home for rent
$3,508/mo
Rent Zestimate®
Find your next renter with Zillow Rental Manager. Plus, with online applications, you can quickly screen prospective tenants – for free.
$3,508/mo
Rent Zestimate®
Refinance and save
$3,288/mo
Est. payment
Refinancing to a lower rate could help reduce your monthly payments and save thousands over the life of the loan.
$3,288/mo
Est. payment
Explore your selling options
Work with a Zillow partner agent
Leverage their expertise and Zillow's premium Showcase listings to get your home seen by more buyers.
Get startedList with your own agent
Get your home in front of millions of buyers by listing it on Zillow.
Learn how to do itSell it yourself
Take full control of how buyers see your home on Zillow by listing For Sale by Owner (FSBO).
List your homeWhat's special
Zillow last checked:
Listing updated:
Listed by:
Karen Blum karenblum@howardhanna.com440-227-0873,
Howard Hanna
Bought with:
Annalie Glazen, 2012002887
Berkshire Hathaway HomeServices Professional Realty
Julianne Kaldis, 2017003040
Berkshire Hathaway HomeServices Professional Realty
Source: MLS Now,MLS#: 5049078Originating MLS: Akron Cleveland Association of REALTORS
Facts & features
Interior
Bedrooms & bathrooms
- Bedrooms: 3
- Bathrooms: 3
- Full bathrooms: 3
- Main level bathrooms: 2
- Main level bedrooms: 3
Primary bedroom
- Description: Flooring: Carpet
- Level: First
- Dimensions: 19 x 13
Bedroom
- Description: Flooring: Carpet
- Level: First
- Dimensions: 13 x 10
Bedroom
- Description: Flooring: Carpet
- Level: First
- Dimensions: 13 x 12
Primary bathroom
- Description: Newly remodeled,Flooring: Tile
- Level: First
- Dimensions: 19 x 13
Dining room
- Description: Flooring: Hardwood
- Level: First
- Dimensions: 15 x 11
Eat in kitchen
- Description: Quartz counters and new appliances.,Flooring: Hardwood
- Level: First
- Dimensions: 21 x 18
Laundry
- Description: Flooring: Hardwood
- Level: First
Living room
- Description: Gas fireplace,Flooring: Hardwood
- Features: Fireplace
- Level: First
- Dimensions: 21 x 16
Other
- Description: Foyer,Flooring: Hardwood
- Level: First
Sunroom
- Description: Flooring: Luxury Vinyl Tile
- Level: First
- Dimensions: 16 x 10
Heating
- Forced Air, Gas
Cooling
- Central Air
Appliances
- Included: Dryer, Dishwasher, Range, Refrigerator, Washer
- Laundry: Laundry Room
Features
- Ceiling Fan(s)
- Basement: Full,Finished
- Number of fireplaces: 1
- Fireplace features: Gas
Interior area
- Total structure area: 3,860
- Total interior livable area: 3,860 sqft
- Finished area above ground: 2,010
- Finished area below ground: 1,850
Property
Parking
- Parking features: Attached, Garage
- Attached garage spaces: 2
Accessibility
- Accessibility features: Accessible Full Bath, Accessible Common Area, Accessible Closets, Accessible Kitchen, Accessible Central Living Area, Accessible Doors, Accessible Hallway(s)
Features
- Levels: One
- Stories: 1
- Patio & porch: Deck, Front Porch
Lot
- Size: 0.45 Acres
- Features: Back Yard, On Golf Course, Wooded
Details
- Parcel number: 6407335
Construction
Type & style
- Home type: SingleFamily
- Architectural style: Ranch
- Property subtype: Single Family Residence
Materials
- Brick, Vinyl Siding
- Roof: Asphalt,Shingle
Condition
- Year built: 1999
Utilities & green energy
- Sewer: Public Sewer
- Water: Public
Community & HOA
Community
- Security: Security System, Smoke Detector(s)
- Subdivision: Heslop Morning View
HOA
- Has HOA: Yes
- Services included: Insurance
- HOA fee: $105 annually
- HOA name: Ethans
Location
- Region: Twinsburg
Financial & listing details
- Price per square foot: $123/sqft
- Tax assessed value: $342,090
- Annual tax amount: $5,015
- Date on market: 6/27/2024
- Cumulative days on market: 3 days
- Listing agreement: Exclusive Right To Sell
- Listing terms: Cash,Conventional
Price history
| Date | Event | Price |
|---|---|---|
| 8/30/2024 | Sold | $475,000+1.1%$123/sqft |
Source: MLS Now #5049078 Report a problem | ||
| 6/30/2024 | Pending sale | $469,900$122/sqft |
Source: MLS Now #5049078 Report a problem | ||
| 6/27/2024 | Listed for sale | $469,900+83%$122/sqft |
Source: MLS Now #5049078 Report a problem | ||
| 7/9/2018 | Sold | $256,750+2.9%$67/sqft |
Source:  MLS Now #3996799 Report a problem MLS Now #3996799 Report a problem | ||
| 5/16/2018 | Listed for sale | $249,500+4.7%$65/sqft |
Source: Coldwell Banker Schmidt Family #3996799 Report a problem | ||
| 7/14/1999 | Sold | $238,283$62/sqft |
Source: Public Record Report a problem | ||
Public tax history
| Year | Property taxes | Tax assessment |
|---|---|---|
| 2025 | $5,887 -1.8% | $119,730 |
| 2024 | $5,998 +4.1% | $119,730 |
| 2023 | $5,763 +14.9% | $119,730 +28.8% |
| 2022 | $5,015 -0.5% | $92,957 |
| 2021 | $5,039 | $92,957 +2% |
| 2020 | -- | $91,123 +9.1% |
| 2019 | $4,701 +14% | $83,535 0% |
| 2018 | $4,124 +18.2% | $83,540 |
| 2017 | $3,488 | $83,540 +10.2% |
| 2016 | $3,488 | $75,800 |
| 2015 | $3,488 +0.2% | $75,800 |
| 2014 | $3,481 -3.6% | $75,800 -3.3% |
| 2013 | $3,611 -1% | $78,360 |
| 2012 | $3,646 -2.8% | $78,360 +0% |
| 2011 | $3,750 -2.2% | $78,355 -6.9% |
| 2010 | $3,834 | $84,193 |
| 2009 | -- | $84,193 |
| 2008 | $3,889 +3.5% | $84,193 -1.2% |
| 2007 | $3,755 +9% | $85,243 |
| 2006 | $3,445 -6.5% | $85,243 +1.2% |
| 2005 | $3,684 | $84,273 +6.2% |
| 2004 | -- | $79,377 |
| 2003 | $3,291 +1.6% | $79,377 |
| 2002 | $3,238 -13.8% | $79,377 -3.4% |
| 2001 | $3,755 +17.7% | $82,156 |
| 2000 | $3,190 | $82,156 |
Find assessor info on the county website
Neighborhood: 44087
Nearby homes
- $520,0004 bd3 ba3.2k sqft2809 Haggett Dr, Twinsburg, OH 44087Sold
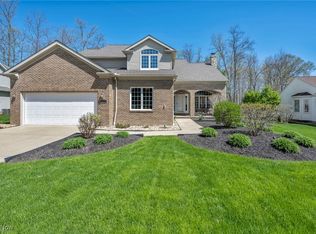
- $586,6004 bd3 ba3.2k sqft9880 Clarius Cir, Twinsburg, OH 44087Off Market
- $579,1004 bd4 ba3.9k sqft9888 Clarius Cir, Twinsburg, OH 44087Off Market
- $646,6004 bd2 ba3.9k sqft2805 Haggett Dr, Twinsburg, OH 44087Off Market
- $555,5004 bd3 ba2.7k sqft9896 Clarius Cir, Twinsburg, OH 44087Off Market
- $497,5003 bd4 ba3.1k sqft2801 Haggett Dr, Twinsburg, OH 44087Sold
- $407,5003 bd2 ba1.8k sqft2816 Haggett Dr, Twinsburg, OH 44087Off Market
- $464,4004 bd4 ba2k sqft2808 Haggett Dr, Twinsburg, OH 44087Off Market
Nearby schools
GreatSchools rating
- 7/10Geo G Dodge Elementary SchoolGrades: 4-6Distance: 1.4 mi
- 7/10R B Chamberlin Middle SchoolGrades: 7-8Distance: 1.7 mi
- 8/10Twinsburg High SchoolGrades: 9-12Distance: 1.7 mi
Schools provided by the listing agent
- District: Twinsburg CSD - 7716
Source: MLS Now. This data may not be complete. We recommend contacting the local school district to confirm school assignments for this home.
Get a cash offer in 3 minutes
Find out how much your home could sell for in as little as 3 minutes with a no-obligation cash offer.
Estimated market value
$510,100
Get a cash offer in 3 minutes
Find out how much your home could sell for in as little as 3 minutes with a no-obligation cash offer.
Estimated market value
$510,100
- Ohio
- Summit County
- Twinsburg
- 44087
- 2813 Haggett Dr
