Skip main navigation
Off market
  • $634,300

    2801 Heather Green Blvd, Buckner, KY 40010

    4beds
    3,422sqft
    Single Family Residence
    Built in 2007
    0.47 Acres Lot
    $634,300 Zestimate®
    $185/sqft
    $3,473 Estimated rent

    Home value

    $634,300

    $577,000 - $698,000

    $3,473/mo

    Zestimate® history
    Loading
    Loading...

    Owner options

    List your home for rent

    $3,473/mo

    Rent Zestimate®

    Find your next renter with Zillow Rental Manager. Plus, with online applications, you can quickly screen prospective tenants – for free.

    Learn more

    $3,473/mo

    Rent Zestimate®

    Refinance and save

    $3,869/mo

    Est. payment

    Refinancing to a lower rate could help reduce your monthly payments and save thousands over the life of the loan.

    See today's rates

    $3,869/mo

    Est. payment

    Explore your selling options

    Work with a Zillow partner agent

    Leverage their expertise and Zillow's premium Showcase listings to get your home seen by more buyers.

    Get started

    List with your own agent

    Get your home in front of millions of buyers by listing it on Zillow.

    Learn how to do it

    Sell it yourself

    Take full control of how buyers see your home on Zillow by listing For Sale by Owner (FSBO).

    List your home

    What's special

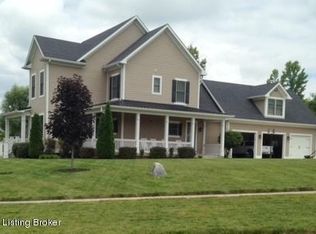
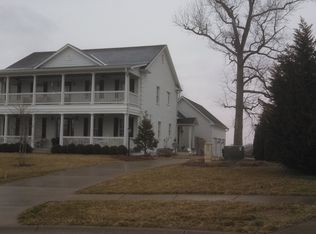
    This historic reproduction of a Charleston style home is fabulous! Elegance and ''olde'' world charm have been merged with the comfort and efficiency of a newer home. With 10 ft ceilings, large windows, arched doorways, hardwood floors and a wrap around porch, this home is a winner! The fabulous, gourmet kitchen has a huge, granite center island, stainless steel appliances, a walk-in pantry, a terrific 5 burner gas stove top & so much more! Truly a chef's delight! There are two staircases. One leads to the wonderful owner's suite with a luxurious bath, a large tiled shower and a claw foot tub plus a spacious walk-in closet. Two more bedrooms share the Jack-n-Jill bath. There is also a large laundry room on this level. The second staircase leads to the 4th bedroom with its own full bath and walk-in closet. This very large space could be used for a multitude of things, with it's full bath and walk-in closet. Guest suite, extended family, office, home schooling, exercise room. Private & very versatile! Fabulous hardwood flooring and crown molding (with that slight opening from the ceiling where pictures were hung with wires in the olden days) are throughout the first floor along with 10 ft ceilings; walk-out basement and wrap around porches. The exterior of the home is Hardi-plank siding, an exceptional product. There is also an irrigation system. The 3 car garage is a must in this price range! The neighborhood is exceptional with its very appealing, custom built homes. The development has streetlights and sidewalks, underground utilities and a 4 acre common area with lake and fountain. All of this and award winning Oldham County Schools, plus being near the Y, parks, the Aquatics Center and more, you truly have the best of everything!!

    This property is off market, which means it's not currently listed for sale or rent on Zillow. This may be different from what's available on other websites or public sources.

    Zillow last checked:

    Listing updated:

    Listed by:

    Connie Albrecht,

    Carol Luthi Associates

    Bought with:

    Nicole Eve-Lehmann, 74712

    Keller Williams Realty -Lou

    Source: Metro Search Inc. LLC DBA Apex MLS,MLS#: 1413063MLS Logo

    Facts & features

    Interior

    Bedrooms & bathrooms
    • Bedrooms: 4
    • Bathrooms: 4
    • Full bathrooms: 3
    • 1/2 bathrooms: 1
    Primary bedroom
    • Description: with fireplace and 9 ft ceilings
    • Level: Second
    • Area: 322
    • Dimensions: 23.00 x 14.00
    Primary bedroom
    • Description: Other 2nd floor; muti usage
    • Level: Second
    • Area: 349.03
    • Dimensions: 28.75 x 12.14
    Bedroom
    • Description: Opens to full bath
    • Level: Second
    • Area: 168
    • Dimensions: 14.00 x 12.00
    Bedroom
    • Description: also opens to full bath
    • Level: Second
    • Area: 156
    • Dimensions: 13.00 x 12.00
    Primary bathroom
    • Description: large with shower & claw foot tub
    • Level: Second
    • Area: 102
    • Dimensions: 17.00 x 6.00
    Half bathroom
    • Description: Tiled and nice
    • Level: First
    • Area: 40
    • Dimensions: 8.00 x 5.00
    Full bathroom
    • Description: Jack-n-Jill bath
    • Level: Second
    • Area: 66
    • Dimensions: 11.00 x 6.00
    Full bathroom
    • Description: full bath
    • Level: Second
    • Area: 31.5
    • Dimensions: 9.00 x 3.50
    Dining room
    • Description: Arched doorways, wainescotting.; Formal
    • Level: First
    • Area: 208
    • Dimensions: 16.00 x 13.00
    Great room
    • Description: 10ft ceilings and gas fireplace; BIG
    • Level: First
    • Area: 396
    • Dimensions: 22.00 x 18.00
    Kitchen
    • Description: Fabulous! Huge granite center island +; Eat in Kitchen
    • Level: First
    • Area: 299
    • Dimensions: 23.00 x 13.00
    Laundry
    • Description: spacious laundry room
    • Level: Second
    • Area: 64
    • Dimensions: 8.00 x 8.00
    Other
    • Description: Foyer is stately & open
    • Level: First
    • Area: 84
    • Dimensions: 12.00 x 7.00
    Other
    • Description: 3 car garage
    • Level: First
    • Area: 791.39
    • Dimensions: 35.60 x 22.23
    Heating
    • Forced Air, Natural Gas, Heat Pump
    Cooling
    • Central Air, Heat Pump
    Features
    • Basement: Walkout Unfinished
    • Has fireplace: No
    Interior area
    • Total structure area: 3,422
    • Total interior livable area: 3,422 sqft
    • Finished area above ground: 3,422
    • Finished area below ground: 0

    Property

    Parking
    • Total spaces: 3
    • Parking features: Attached, Entry Side
    • Attached garage spaces: 3
    Features
    • Stories: 2
    • Patio & porch: Patio, Porch
    • Exterior features: See Remarks
    • Fencing: None
    Lot
    • Size: 0.47 Acres
    • Features: Corner Lot, Cul-De-Sac, Sidewalk
    Details
    • Parcel number: 3012A01A35

    Construction

    Type & style
    • Home type: SingleFamily
    • Architectural style: Traditional
    • Property subtype: Single Family Residence
    Materials
    • Other, Brick
    • Foundation: Concrete Perimeter
    • Roof: Metal,Shingle
    Condition
    • Year built: 2007

    Utilities & green energy

    • Sewer: Public Sewer
    • Water: Public
    • Utilities for property: Electricity Connected, Natural Gas Connected

    Community & HOA

    Community
    • Subdivision: Heather Green
    Location
    • Region: Buckner

    Financial & listing details

    • Price per square foot: $185/sqft
    • Date on market: 3/17/2015
    • Electric utility on property: Yes

    Price history

    DateEventPrice
    6/5/2015Sold$425,000$124/sqft
    Source: Metro Search Inc. LLC DBA Apex MLS #1413063 Report a problem

    Public tax history

    Tax history is unavailable.

    Neighborhood: 40010

    Nearby schools

    GreatSchools rating
    Get pre-qualified for a loan
    At Zillow Home Loans, we can pre-qualify you in as little as 5 minutes with no impact to your credit score.

    An equal housing lender. NMLS #10287.

    Sell for more on Zillow
    Get a Zillow Showcase℠ listing at no additional cost and you could sell for .
    $634,300
    2% more
    +$12,686
    With Zillow Showcase(estimated)
    $646,986