Skip main navigation
Off market
  • $671,400

    2805 Heather Green Blvd, La Grange, KY 40031

    4beds
    3,600sqft
    SingleFamily
    Built in 2018
    0.38 Acres Lot
    $671,400 Zestimate®
    $187/sqft
    $3,544 Estimated rent

    Home value

    $671,400

    $638,000 - $705,000

    $3,544/mo

    Zestimate® history
    Loading
    Loading...

    Owner options

    List your home for rent

    $3,544/mo

    Rent Zestimate®

    Find your next renter with Zillow Rental Manager. Plus, with online applications, you can quickly screen prospective tenants – for free.

    Learn more

    $3,544/mo

    Rent Zestimate®

    Refinance and save

    $4,191/mo

    Est. payment

    Refinancing to a lower rate could help reduce your monthly payments and save thousands over the life of the loan.

    See today's rates

    $4,191/mo

    Est. payment

    Explore your selling options

    Work with a Zillow partner agent

    Leverage their expertise and Zillow's premium Showcase listings to get your home seen by more buyers.

    Get started

    List with your own agent

    Get your home in front of millions of buyers by listing it on Zillow.

    Learn how to do it

    Sell it yourself

    Take full control of how buyers see your home on Zillow by listing For Sale by Owner (FSBO).

    List your home

    What's special

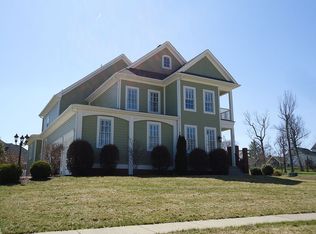
    Impeccably designed and carefully maintained, this 2 year old home is a prime opportunity to live in Oldham County's Heather Green subdivision. Real limestone exterior compliments the neutral brick and hardie-board siding. Walk through the wooden arched double doors, to a comfortable open floor plan. Living room has a striking stone fireplace with gas fireplace insert & built-in storage benches on either side. Kitchen features white shaker cabinetry, granite countertops, subway tile backsplash, and a stainless farmhouse sink. GE Café Appliances are a huge perk - convection microwave, fridge with built-in Keurig, gas range (with electric hook-up). Walk-in pantry is behind two sliding barn doors. Breakfast area walks out to the covered back patio (with TV hookup) and level, fenced-in backyard. Dining room has wainscoting and tray ceiling. Across from dining is office, which has french doors and a closet. The hardwood flooring throughout the main areas continues into the master suite, which is substantial in size and has plenty of windows and natural light. Master bath has subway tiled walk-in shower with added hand held wand. Double-bowl vanity and separate makeup vanity are granite. There's also a water closet and HUGE walk-in closet with more hardwood floors. Jack and Jill bedrooms are on the opposite side of the home as Master. One bedroom has a walk-in closet, and bathroom features separate built-in vanity & shelves and separate shower/toilet area. Built-in mud bench is located off of attached 2 car courtyard garage entrance and large laundry room is behind a sliding barn door, which has sink & cabinetry. Follow wood-stained steps to partially finished basement. Windows bring in tons of natural light, making it feel like normal living space. Large family room has rough-in for a future bar and full bath. Separate office area could be closed off as a bedroom. The unfinished area is huge and has the potential for future finished space and plenty of storage. Egress window is there for future 4th bedroom. Entire yard has a zoned irrigation system. Just 20 minutes to Downtown Louisville and located less than 5 minutes away from Oldham County Schools, I-71 exit 17, and Oldham County Country Club!

    This property is off market, which means it's not currently listed for sale or rent on Zillow. This may be different from what's available on other websites or public sources.

    Facts & features

    Interior

    Bedrooms & bathrooms
    • Bedrooms: 4
    • Bathrooms: 4
    • Full bathrooms: 3
    • 1/2 bathrooms: 1
    Heating
    • Forced air, Gas
    Cooling
    • Central
    Appliances
    • Included: Dishwasher, Dryer, Freezer, Garbage disposal, Microwave, Range / Oven, Refrigerator, Washer
    Features
    • Flooring: Tile, Carpet, Hardwood, Laminate
    • Basement: Partially finished
    • Has fireplace: Yes
    Interior area
    • Total interior livable area: 3,600 sqft
    • Finished area below ground: 610.00

    Property

    Parking
    • Total spaces: 2
    • Parking features: Garage - Attached
    Features
    • Patio & porch: Patio, Porch
    • Exterior features: Stone, Brick
    Lot
    • Size: 0.38 Acres
    • Features: Corner Lot, Cleared, Sidewalk
    • Residential vegetation: Cleared
    Details
    • Additional structures: Garage(s)
    • Parcel number: 3012A01A37
    • Wooded area: 0

    Construction

    Type & style
    • Home type: SingleFamily
    • Architectural style: Ranch
    Materials
    • Roof: Shake / Shingle
    Condition
    • Year built: 2018

    Utilities & green energy

    • Gas: Fuel:Natural
    • Sewer: Public Sewer
    • Water: Public
    • Utilities for property: Natural Gas Connected, Water Connected, Sewer Connected

    Community & HOA

    HOA
    • Has HOA: Yes
    • HOA fee: $37 monthly
    Location
    • Region: La Grange

    Financial & listing details

    • Price per square foot: $187/sqft
    • Tax assessed value: $515,000
    • Annual tax amount: $6,407

    Price history

    DateEventPrice
    6/15/2020Sold$500,000+4.2%$139/sqft
    Source: Metro Search Inc. LLC DBA Apex MLS #1558497 Report a problem
    6/19/2018Sold$479,628$133/sqft
    Source: Public Record Report a problem

    Public tax history

    YearProperty taxesTax assessment
    2024$6,407 +2.5%$515,000 +3%
    2023$6,252 +0.2%$500,000
    2022$6,239 +0.6%$500,000
    2021$6,199 +4%$500,000 +4.3%
    2020$5,960 +0.9%$479,500
    2019$5,905 +641.6%$479,500 +637.7%
    2018$796 +27.2%$65,000 +39.8%
    2017$626 $46,500 +104.9%
    2013$626 $22,692 -60.2%
    2011-- $57,000 -12.3%
    2010-- $65,000
    2009-- $65,000
    Find assessor info on the county website

    Neighborhood: 40031

    Nearby schools

    GreatSchools rating
    Schools provided by the listing agent
    • District: Oldham

    Source: The MLS. This data may not be complete. We recommend contacting the local school district to confirm school assignments for this home.

    Get pre-qualified for a loan
    At Zillow Home Loans, we can pre-qualify you in as little as 5 minutes with no impact to your credit score.

    An equal housing lender. NMLS #10287.

    Sell for more on Zillow
    Get a Zillow Showcase℠ listing at no additional cost and you could sell for .
    $671,400
    2% more
    +$13,428
    With Zillow Showcase(estimated)
    $684,828
