Skip main navigation
Closed
  • Listing Provided by: Berkshire Hathaway HomeServices Select Properties
    Bought with: EXP Realty, LLC
    Price Unknown

    2801 Hickory St, Saint Louis, MO 63104

    3beds
    2,090sqft
    Condominium
    Built in 1910
    -- sqft lot
    $-- Zestimate®
    $--/sqft
    $2,568 Estimated rent

    Home value

    Not available

    Estimated sales range

    Not available

    $2,568/mo

    Zestimate® history
    Loading
    Loading...

    Owner options

    List your home for rent

    $2,568/mo

    Rent Zestimate®

    Find your next renter with Zillow Rental Manager. Plus, with online applications, you can quickly screen prospective tenants – for free.

    Learn more

    $2,568/mo

    Rent Zestimate®

    Refinance and save

    Refinancing to a lower rate could help reduce your monthly payments and save thousands over the life of the loan.

    See today's rates

    Explore your selling options

    Work with a Zillow partner agent

    Leverage their expertise and Zillow's premium Showcase listings to get your home seen by more buyers.

    Get started

    List with your own agent

    Get your home in front of millions of buyers by listing it on Zillow.

    Learn how to do it

    Sell it yourself

    Take full control of how buyers see your home on Zillow by listing For Sale by Owner (FSBO).

    List your home

    What's special

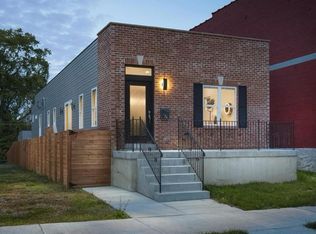
    This attractive 2 story in the up and coming Gate District sits on a double corner lot and is just steps from Florist Row. Situated less than a mile from The Grove, The Armory, and newly opened Top Golf, and just two miles from City Foundry, Fabulous Fox Theater, and Busch Stadium, this contemporary dwelling offers all the excitement the city has to offer while providing owners with a sleek and stunning space to call their own. The open-concept design boasts new white oak floors throughout main floor and new carpeting on second floor. Light-filled space also features granite countertops in the kitchen with a beautiful custom island that leads to back deck, fenced yard and detached 2 car garage. 3 beds and 2 full baths on second floor with custom tile floors and showers and spacious second floor laundry is a convenient added bonus.

    Zillow last checked:

    Listing updated:

    Listing Provided by:

    Patti M Hayes 314-575-4360,

    Berkshire Hathaway HomeServices Select Properties,

    Rachael Lindeval 314-322-8362,

    Berkshire Hathaway HomeServices Select Properties

    Bought with:

    Debra N Jeanis, 1999121800

    EXP Realty, LLC

    Source: MARIS,MLS#: 24055615MLS LogoOriginating MLS: St. Charles County Association of REALTORS

    Facts & features

    Interior

    Bedrooms & bathrooms
    • Bedrooms: 3
    • Bathrooms: 3
    • Full bathrooms: 2
    • 1/2 bathrooms: 1
    • Main level bathrooms: 1
    Primary bedroom
    • Features: Floor Covering: Carpeting, Wall Covering: Some
    • Level: Upper
    • Area: 208
    • Dimensions: 16x13
    Bedroom
    • Features: Floor Covering: Carpeting, Wall Covering: Some
    • Level: Upper
    • Area: 144
    • Dimensions: 12x12
    Bedroom
    • Features: Floor Covering: Carpeting, Wall Covering: Some
    • Level: Upper
    • Area: 100
    • Dimensions: 10x10
    Dining room
    • Features: Floor Covering: Wood, Wall Covering: Some
    • Level: Main
    • Area: 221
    • Dimensions: 17x13
    Kitchen
    • Features: Floor Covering: Wood, Wall Covering: Some
    • Level: Main
    • Area: 240
    • Dimensions: 16x15
    Living room
    • Features: Floor Covering: Wood, Wall Covering: Some
    • Level: Main
    • Area: 221
    • Dimensions: 17x13
    Heating
    • Forced Air, Electric
    Cooling
    • Ceiling Fan(s), Central Air, Electric
    Appliances
    • Included: Electric Water Heater, Dishwasher, Disposal, Microwave, Electric Range, Electric Oven
    • Laundry: 2nd Floor
    Features
    • Breakfast Bar, Custom Cabinetry, Solid Surface Countertop(s), Dining/Living Room Combo, High Speed Internet, Shower, Open Floorplan
    • Flooring: Carpet, Hardwood
    • Doors: Panel Door(s)
    • Windows: Window Treatments
    • Basement: Full,Unfinished,Walk-Out Access
    • Has fireplace: No
    • Fireplace features: None
    Interior area
    • Total structure area: 2,090
    • Total interior livable area: 2,090 sqft
    • Finished area above ground: 2,090

    Property

    Parking
    • Total spaces: 2
    • Parking features: Alley Access, Detached, Garage, Garage Door Opener
    • Garage spaces: 2
    Features
    • Levels: Two
    • Patio & porch: Deck, Covered
    Lot
    • Size: 3,267 sqft
    • Dimensions: 120 x 51 x 120 x 51
    • Features: Corner Lot, Level
    Details
    • Parcel number: 12600000750
    • Special conditions: Standard

    Construction

    Type & style
    • Home type: Condo
    • Architectural style: Historic,Traditional
    • Property subtype: Condominium
    • Attached to another structure: Yes
    Materials
    • Brick
    Condition
    • Year built: 1910

    Utilities & green energy

    • Sewer: Public Sewer
    • Water: Public

    Community & neighborhood

    Security
    • Security features: Smoke Detector(s)
    Location
    • Region: Saint Louis
    • Subdivision: Toneys Add

    Other

    Other facts
    • Listing terms: Cash,Conventional,FHA,VA Loan
    • Ownership: Private
    • Road surface type: Concrete

    Price history

    DateEventPrice
    10/11/2024Sold--
    Source: MARIS #24055615 Report a problem
    9/11/2024Pending sale$299,000$143/sqft
    Source: MARIS #24055615 Report a problem
    9/4/2024Listed for sale$299,000-4.8%$143/sqft
    Source: MARIS #24055615 Report a problem
    12/9/2023Listing removed$314,000$150/sqft
    Source: BHHS broker feed #23066450 Report a problem
    11/27/2023Price change$314,000-4.3%$150/sqft
    Source: Berkshire Hathaway HomeServices Select Properties #23066450 Report a problem
    11/11/2023Listed for sale$328,000$157/sqft
    Source: MARIS #23066450 Report a problem

    Public tax history

    YearProperty taxesTax assessment
    2015-- $700
    2014-- $700
    2013-- $700
    2012-- $700
    2011-- $700
    2010-- $700
    2009-- $700 +204.3%
    2004$17 $230
    2003-- $230

    Find assessor info on the county website

    Neighborhood: The Gate District

    Nearby schools

    GreatSchools rating
    Schools provided by the listing agent
    • Elementary: Hodgen Elem.
    • Middle: Yeatman-Liddell Middle School
    • High: Vashon High

    Source: MARIS. This data may not be complete. We recommend contacting the local school district to confirm school assignments for this home.