Skip main navigation
Sold for $1,400,000
  • $1,400,000

    2801 Hoffs Way, Warrington, PA 18976

    6beds
    4,545sqft
    Single Family Residence
    Built in 2013
    0.4 Acres Lot
    $1,417,500 Zestimate®
    $308/sqft
    $5,684 Estimated rent

    Home value

    $1,417,500

    $1.32M - $1.53M

    $5,684/mo

    Zestimate® history
    Loading
    Loading...

    Owner options

    List your home for rent

    $5,684/mo

    Rent Zestimate®

    Find your next renter with Zillow Rental Manager. Plus, with online applications, you can quickly screen prospective tenants – for free.

    Learn more

    $5,684/mo

    Rent Zestimate®

    Refinance and save

    $8,968/mo

    Est. payment

    Refinancing to a lower rate could help reduce your monthly payments and save thousands over the life of the loan.

    See today's rates

    $8,968/mo

    Est. payment

    Explore your selling options

    Work with a Zillow partner agent

    Leverage their expertise and Zillow's premium Showcase listings to get your home seen by more buyers.

    Get started

    List with your own agent

    Get your home in front of millions of buyers by listing it on Zillow.

    Learn how to do it

    Sell it yourself

    Take full control of how buyers see your home on Zillow by listing For Sale by Owner (FSBO).

    List your home

    What's special

    Quartz countertopsMain floor powder roomAbundant natural lightHigh ceilingsAbundant cabinetryPantry with pull-out shelvingOversized sink
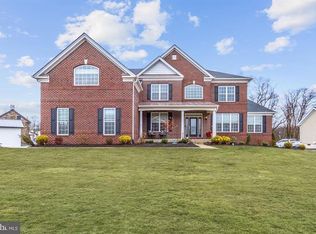
    Welcome to 2801 Hoffs Way! Enter the foyer to find hardwood floors, high ceilings, and abundant natural light. To the left is a home office with built-in bookshelves, adjacent to a main floor powder room. Further in, a large coat closet and a mudroom with extensive cabinetry, a utility sink, and a bench providing storage and organization. The chef’s kitchen is filled with light and features an oversized sink, stainless steel appliances including a Wolf 6-burner range and double ovens, quartz countertops, a large island with storage and seating for four, and abundant cabinetry. A nearby pantry with pull-out shelving adds even more storage. The eat-in dining area connects directly to the kitchen and provides access to the patio. The three-car garage is also accessible from this space. The formal dining room and living room sit on either side of the kitchen. The dining room features wainscoting and ample space for hosting, while the living room offers crown molding, a built-in entertainment space, and a gas fireplace. To the right of the front door, the formal sitting room flows into the vaulted-ceiling great room, currently used as a playroom, creating a bright and versatile space. Upstairs, five bedrooms and three full bathrooms provide privacy and comfort. The primary suite is a luxurious retreat with a sitting area, electric fireplace, and a walk-in closet. The en-suite bath offers a soaking tub, standing shower, double vanities, extensive storage, and a separate toilet room. A massive second walk-in dressing closet features custom hanging and shelving. The second bedroom includes a walk-in closet and oversized windows, while the third bedroom has direct access to a full hall bath with double vanity. Two additional bedrooms share a Jack-and-Jill bath with double vanity, tub-shower combo, and a linen closet. A separate laundry room with storage completes this level. The finished basement provides extensive entertainment space with a pool table, dart board, wet bar with quartz countertops, and built-in storage. A full bath and a small dining area are also included, plus original pub windows from England dating to the 1800s. A guest bedroom with built-in desk and a large storage closet with built-in bins are also in the basement, alongside a cozy music nook. Bilco doors lead to the backyard from this level. Outside, the long driveway leads to a three-car garage with extra depth for large vehicles, built-in bike rack, and cabinetry. The backyard offers a pergola-covered entertaining area with a built-in gas grill, seating for dining, and privacy backed by preserved woods. This home is in a prime Warrington location near Valley Square, Warrington Crossing, and Peace Valley Park, with Lake Galena nearby and easy access to major commuter routes for seamless travel throughout Bucks County. Schedule your tour today!

    Zillow last checked:

    Listing updated:

    Listed by:

    Alison Simon 215-847-4452,

    KW Empower

    Bought with:

    Jim Israel, 2549478

    Compass RE

    Source: Bright MLS,MLS#: PABU2114950MLS Logo

    Facts & features

    Interior

    Bedrooms & bathrooms
    • Bedrooms: 6
    • Bathrooms: 5
    • Full bathrooms: 4
    • 1/2 bathrooms: 1
    • Main level bathrooms: 1
    Basement
    • Area: 0
    Heating
    • Central, Natural Gas
    Cooling
    • Central Air, Electric
    Appliances
    • Included: Gas Water Heater
    Features
    • Basement: Finished
    • Number of fireplaces: 2
    • Fireplace features: Electric, Gas/Propane
    Interior area
    • Total structure area: 4,545
    • Total interior livable area: 4,545 sqft
    • Finished area above ground: 4,545

    Property

    Parking
    • Total spaces: 6
    • Parking features: Garage Faces Side, Inside Entrance, Oversized, Driveway, Attached
    • Attached garage spaces: 3
    • Uncovered spaces: 3
    Accessibility
    • Accessibility features: None
    Features
    • Levels: Two
    • Stories: 2
    • Patio & porch: Patio
    • Pool features: None
    Lot
    • Size: 0.40 Acres
    Details
    • Additional structures: Above Grade
    • Parcel number: 50010064013
    • Zoning: RA
    • Special conditions: Standard

    Construction

    Type & style
    • Home type: SingleFamily
    • Architectural style: Colonial
    • Property subtype: Single Family Residence
    Materials
    • Brick
    • Foundation: Slab
    Condition
    • New construction: No
    • Year built: 2013

    Utilities & green energy

    • Sewer: Public Sewer
    • Water: Public

    Community & neighborhood

    Location
    • Region: Warrington
    • Subdivision: Warrington Glen
    • Municipality: WARRINGTON TWP

    HOA & financial

    HOA
    • Has HOA: Yes
    • HOA fee: $210 quarterly
    • Association name: WARRINGTON GLEN

    Other

    Other facts
    • Listing agreement: Exclusive Agency
    • Listing terms: Cash,Conventional
    • Ownership: Fee Simple

    Price history

    DateEventPrice
    4/16/2026Sold$1,400,000+7.7%$308/sqft
    Source: Bright MLS #PABU2114950 Report a problem
    3/8/2026Pending sale$1,300,000$286/sqft
    Source: Bright MLS #PABU2114950 Report a problem
    3/5/2026Listed for sale$1,300,000+67.2%$286/sqft
    Source: Bright MLS #PABU2114950 Report a problem
    9/5/2013Sold$777,605$171/sqft
    Source: Public Record Report a problem

    Public tax history

    YearProperty taxesTax assessment
    2025$15,145 $79,060
    2024$15,145 +12.1%$79,060
    2023$13,512 +2%$79,060
    2022$13,245 +1.1%$79,060
    2021$13,098 $79,060
    2020$13,098 +1.7%$79,060
    2018$12,874 +1.7%$79,060
    2017$12,661 +1.4%$79,060
    2016$12,481 $79,060
    2015-- $79,060
    2014-- $79,060

    Find assessor info on the county website

    Neighborhood: 18976

    Nearby schools

    GreatSchools rating
    Schools provided by the listing agent
    • District: Central Bucks

    Source: Bright MLS. This data may not be complete. We recommend contacting the local school district to confirm school assignments for this home.

    Get a cash offer in 3 minutes
    Find out how much your home could sell for in as little as 3 minutes with a no-obligation cash offer.
    Estimated market value
    $1,417,500
    Get a cash offer in 3 minutes
    Find out how much your home could sell for in as little as 3 minutes with a no-obligation cash offer.
    Estimated market value
    $1,417,500