Skip main navigation
Off market
Street View
  • $1,443,000

    607 Meehan Dr, Warrington, PA 18976

    4beds
    4,511sqft
    SingleFamily
    Built in 2015
    0.44 Acres Lot
    $1,443,000 Zestimate®
    $320/sqft
    $6,279 Estimated rent

    Home value

    $1,443,000

    $1.37M - $1.53M

    $6,279/mo

    Zestimate® history
    Loading
    Loading...

    Owner options

    List your home for rent

    $6,279/mo

    Rent Zestimate®

    Find your next renter with Zillow Rental Manager. Plus, with online applications, you can quickly screen prospective tenants – for free.

    Learn more

    $6,279/mo

    Rent Zestimate®

    Refinance and save

    $9,114/mo

    Est. payment

    Refinancing to a lower rate could help reduce your monthly payments and save thousands over the life of the loan.

    See today's rates

    $9,114/mo

    Est. payment

    Explore your selling options

    Work with a Zillow partner agent

    Leverage their expertise and Zillow's premium Showcase listings to get your home seen by more buyers.

    Get started

    List with your own agent

    Get your home in front of millions of buyers by listing it on Zillow.

    Learn how to do it

    Sell it yourself

    Take full control of how buyers see your home on Zillow by listing For Sale by Owner (FSBO).

    List your home

    What's special

    Two-story family roomPatioSpaCovered porch

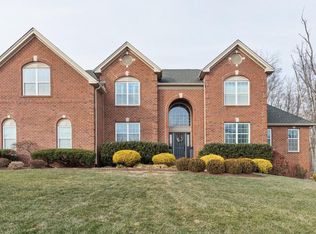
    Your search is over! Welcome to 607 Meehan Drive, better than new construction without the wait! This Gorgeous Toll Brothers home is located in the Award Winning Central Bucks School District . Move in ready & shows like a model, this home is loaded with over $200,000 of builder & owner upgrades! As you approach the front door, the covered porch entry is a prelude to the inside of this lovely home. The two story foyer with a beautiful oak curved staircase welcomes you with views of the living room and expanded dining room with Restoration Hardware light fixtures. Continue down the hall to the expanded two-story family room with coiffed ceiling & gas fireplace, a beautiful area for family gatherings. Adjacent to the family room is the stunning Palladian Gourmet Kitchen, an entertainers delight! The kitchen features an oversized island with upgraded lighting , enhanced white cabinetry, granite counter tops, white tile backslash, and all stainless steel appliances including 36 six burner gas cook top with hood, double wall ovens, built in refrigerator & microwave. The large breakfast area offers plenty of seating for family meals together. A convenient main floor office is set off the family room and offers plenty of privacy for working from home. A large walk in pantry, laundry room & powder room are also included on the main floor. Up to the second level at the top of the graceful stairs is the main bedroom suite with entry to the sitting room. The hallway to the second floor bedrooms is enhanced with views of the rooms below. The stunning owners bedroom suite is a Show Stopper! It includes a comfortable sitting room with new built- in entertainment center complete with remote controlled LED lights , a perfect spot to relax & unwind. There is a tray ceiling with stunning Arhaus Chandelier & recessed lighting. Steps away is the dressing area with granite top vanity. Three large walk in closets are enhanced with custom California Closets built in organizers, complete with accessory drawers , hamper & mirrors. Top of the line Kane carpet was recently added throughout the bedroom, sitting room & all three closets.The luxurious main bath boasts a soaking tub, oversized shower with tile floor & sloped drain, dual granite toped vanities , chandelier & new upgraded light fixtures. Also included on this level is an expanded Prince/Princess suite with private bath along with two spacious bedrooms with ample closets that share a hall bathroom. Wait there is more! French doors from the breakfast room lead to the spacious TREX Transcend Deck with LED lighting package. Step down on to the stamped concrete tiered patio which takes you to the fully heated saltwater pool with spa waterfall, hot tub & lighting. The back yard has extensive landscape & hardscaping and offers plenty of privacy. The full daylight basement with roughed- in plumbing for another bathroom provides additional space for all of your storage needs .A three car side entry garage & newly paved driveway complete this amazing home. Conveniently located close to shopping, restaurants, schools & Septa train.Welcome Home!

    This property is off market, which means it's not currently listed for sale or rent on Zillow. This may be different from what's available on other websites or public sources.

    Facts & features

    Interior

    Bedrooms & bathrooms
    • Bedrooms: 4
    • Bathrooms: 4
    • Full bathrooms: 3
    • 1/2 bathrooms: 1
    Heating
    • Forced air
    Cooling
    • Central
    Interior area
    • Total interior livable area: 4,511 sqft

    Property

    Features
    • On waterfront: Yes
    Lot
    • Size: 0.44 Acres
    Details
    • Parcel number: 50010062014

    Construction

    Type & style
    • Home type: SingleFamily
    Materials
    • Frame
    Condition
    • Year built: 2015

    Community & HOA

    HOA
    • Has HOA: Yes
    • HOA fee: $63 monthly
    Location
    • Region: Warrington

    Financial & listing details

    • Price per square foot: $320/sqft
    • Tax assessed value: $969,034
    • Annual tax amount: $15,407

    Price history

    DateEventPrice
    10/15/2021Sold$1,110,000-3.5%$246/sqft
    Source: Bright MLS #PABU2005144 Report a problem
    9/7/2021Pending sale$1,150,000$255/sqft
    Source: Bright MLS #PABU2005144 Report a problem
    8/23/2021Contingent$1,150,000$255/sqft
    Source: Bright MLS #PABU2005144 Report a problem
    8/14/2021Listed for sale$1,150,000+35%$255/sqft
    Source: Bright MLS #PABU2005144 Report a problem
    8/20/2015Sold$851,744$189/sqft
    Source: Public Record Report a problem

    Public tax history

    YearProperty taxesTax assessment
    2025$15,407 $80,430
    2024$15,407 +12.1%$80,430
    2023$13,746 +2%$80,430
    2022$13,474 +1.1%$80,430
    2021$13,325 $80,430
    2020$13,325 +4.3%$80,430 +2.5%
    2018$12,778 +1.7%$78,470
    2017$12,566 $78,470
    2016-- $78,470 +815.6%
    2015-- $8,570
    Find assessor info on the county website

    Neighborhood: 18976

    Nearby schools

    GreatSchools rating
    Get a cash offer in 3 minutes
    Find out how much your home could sell for in as little as 3 minutes with a no-obligation cash offer.
    Estimated market value
    $1,443,000
    Get a cash offer in 3 minutes
    Find out how much your home could sell for in as little as 3 minutes with a no-obligation cash offer.
    Estimated market value
    $1,443,000