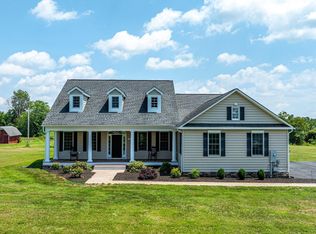
This charming 4 sided brick single-level, 3-bedroom, 2.5 bathroom house features a spacious layout and desirable amenities, making it an excellent opportunity for families and individuals alike* Upon entering, a lovely porch welcomes you with the most remarkable views of Bull Run Mountain perfect for enjoying your morning coffee*Recently updated, the home boasts fresh paint, pergo flooring, newly remodeled kitchen with granite and stainless steel appliances, 2024 hvac, bathroom vanities, lighting, and landscaping* Inside, a cozy fireplace catches your eye, providing warmth and comfort during the colder months* Formal combined Living and Dining area* Primary bedroom boast pergo floors and private en-suite and the other 2 bedrooms are generous in size. The house also includes a newly built deck, fence, and patio, ideal for hosting gatherings or unwinding outdoors. The outside is 1.5 acres of paradise. Beautiful grounds w/ newer french drain surround the property and an inviting in ground pool is perfect for entertaining. Newer Pool Pump* Attached 2 car garage and a shed for gardening equipment too! The property includes a newer roof and most windows have been replaced, adding to its appeal. Conveniently located near shopping centers and dining options, this home ensures easy access to all your daily needs. Commuting is a breeze, with major routes just moments away. Don't miss out on the opportunity to make 2801 Ingram Drive your own. Sale of home is contingent upon final stamped survey by Prince William County* Schedule a showing today and explore a lifetime of Saturdays!
Sold for $675,000
$675,000
2801 Ingram Dr, Haymarket, VA 20169
3beds
1,743sqft
Single Family Residence
Built in 1977
1.57 Acres Lot
$761,400 Zestimate®
$387/sqft
$3,107 Estimated rent
Home value
$761,400
$723,000 - $799,000
$3,107/mo
Zestimate® history
Owner options
List your home for rent
$3,107/mo
Rent Zestimate®
Find your next renter with Zillow Rental Manager. Plus, with online applications, you can quickly screen prospective tenants – for free.
$3,107/mo
Rent Zestimate®
Refinance and save
$4,161/mo
Est. payment
Refinancing to a lower rate could help reduce your monthly payments and save thousands over the life of the loan.
$4,161/mo
Est. payment
Explore your selling options
Work with a Zillow partner agent
Leverage their expertise and Zillow's premium Showcase listings to get your home seen by more buyers.
Get startedList with your own agent
Get your home in front of millions of buyers by listing it on Zillow.
Learn how to do itSell it yourself
Take full control of how buyers see your home on Zillow by listing For Sale by Owner (FSBO).
List your homeWhat's special
Zillow last checked:
Listing updated:
Listed by:
Heidi Ludwig 703-861-1920,
Real Property Management Pros,
Co-Listing Agent: Heidi C Ludwig 703-861-1920,
Real Property Management Pros
Bought with:
GIovanny Osorio, 0679893
First Decision Realty LLC
Source: Bright MLS,MLS#: VAPW2072812
Facts & features
Interior
Bedrooms & bathrooms
- Bedrooms: 3
- Bathrooms: 2
- Full bathrooms: 2
- Main level bathrooms: 2
- Main level bedrooms: 3
Rooms
- Room types: Living Room, Dining Room, Kitchen, Family Room, Foyer, Laundry
Basement
- Area: 0
Heating
- Heat Pump, Electric
Cooling
- Central Air, Electric
Appliances
- Included: Cooktop, Dishwasher, Dryer, Exhaust Fan, Freezer, Extra Refrigerator/Freezer, Ice Maker, Oven, Oven/Range - Electric, Refrigerator, Stainless Steel Appliance(s), Washer, Electric Water Heater
- Laundry: Laundry Room
Features
- Attic, Breakfast Area, Ceiling Fan(s), Dining Area, Family Room Off Kitchen, Formal/Separate Dining Room, Kitchen - Gourmet, Kitchen - Table Space, Primary Bath(s), Recessed Lighting, Bathroom - Stall Shower, Bathroom - Tub Shower
- Flooring: Wood
- Windows: Window Treatments
- Has basement: No
- Number of fireplaces: 1
- Fireplace features: Brick
Interior area
- Total structure area: 1,743
- Total interior livable area: 1,743 sqft
- Finished area above ground: 1,743
- Finished area below ground: 0
Property
Parking
- Total spaces: 2
- Parking features: Garage Faces Front, Garage Door Opener, Attached, Driveway
- Attached garage spaces: 2
- Has uncovered spaces: Yes
Accessibility
- Accessibility features: None
Features
- Levels: One
- Stories: 1
- Patio & porch: Deck, Patio, Porch
- Exterior features: Lighting, Flood Lights
- Has private pool: Yes
- Pool features: In Ground, Private
Lot
- Size: 1.57 Acres
Details
- Additional structures: Above Grade, Below Grade, Outbuilding
- Parcel number: 7301114987
- Zoning: A1
- Special conditions: Standard
Construction
Type & style
- Home type: SingleFamily
- Architectural style: Ranch/Rambler
- Property subtype: Single Family Residence
Materials
- Brick
- Foundation: Concrete Perimeter
Condition
- New construction: No
- Year built: 1977
Utilities & green energy
- Sewer: Private Septic Tank
- Water: Well
- Utilities for property: Cable Available
Community & HOA
Community
- Subdivision: None
HOA
- Has HOA: No
Location
- Region: Haymarket
Financial & listing details
- Price per square foot: $387/sqft
- Tax assessed value: $602,400
- Annual tax amount: $6,377
- Date on market: 6/7/2024
- Listing agreement: Exclusive Right To Sell
- Inclusions: Pool Equipment
- Ownership: Fee Simple
Price history
| Date | Event | Price |
|---|---|---|
| 7/19/2024 | Sold | $675,000$387/sqft |
Source:  Bright MLS #VAPW2072812 Report a problem Bright MLS #VAPW2072812 Report a problem | ||
| 7/5/2024 | Pending sale | $675,000$387/sqft |
Source: Bright MLS #VAPW2072812 Report a problem | ||
| 6/11/2024 | Contingent | $675,000+3.8%$387/sqft |
Source: Bright MLS #VAPW2072812 Report a problem | ||
| 6/7/2024 | Listed for sale | $650,000$373/sqft |
Source: Bright MLS #VAPW2072812 Report a problem | ||
Public tax history
| Year | Property taxes | Tax assessment |
|---|---|---|
| 2025 | $5,572 +457.5% | $568,300 -9.7% |
| 2024 | $999 +0.3% | $629,200 +4.4% |
| 2023 | $997 -84.1% | $602,400 +8.1% |
| 2022 | $6,286 +6% | $557,300 +14.7% |
| 2021 | $5,928 | $485,900 +9.4% |
| 2020 | -- | $444,100 +3.7% |
| 2019 | $2,586 -50.3% | $428,300 -0.6% |
| 2018 | $5,206 +526.8% | $431,100 -1.2% |
| 2017 | $830 | $436,500 +0.8% |
| 2016 | $830 +4.7% | $433,200 +4.8% |
| 2015 | $793 | $413,200 +10.8% |
| 2014 | $793 | $373,000 -0.2% |
| 2013 | -- | $373,900 +22.1% |
| 2012 | -- | $306,300 -22.8% |
| 2010 | -- | $397,000 +1% |
| 2009 | -- | $393,200 -24.4% |
| 2008 | -- | $520,200 -24.8% |
| 2007 | -- | $691,800 -1.7% |
| 2006 | -- | $703,700 +26.6% |
| 2005 | -- | $555,800 +44% |
| 2004 | -- | $386,100 +6.6% |
| 2003 | -- | $362,100 +25.2% |
| 2002 | -- | $289,200 +10.7% |
| 2001 | -- | $261,300 |
Find assessor info on the county website
Neighborhood: 20169
Nearby homes
- $160,6001.237 Acres2600 Logmill Rd, Haymarket, VA 20169Off Market
- $1,002,6004 bd4 ba3k sqft2809 Ingram Dr, Haymarket, VA 20169Sold
- $172,5001.761 Acres2604 Logmill Rd, Haymarket, VA 20169Off Market
- $1,683,2004 bd6 ba6.9k sqft2610 Logmill Rd, Haymarket, VA 20169Off Market
- $2,219,7254 bd6 ba5.7k sqft2821 Ingram Dr, Haymarket, VA 20169Sold
- $1,417,1004 bd3 ba2.8k sqft2804 Ingram Dr, Haymarket, VA 20169Off Market
- $1,808,1004 bd5 ba5.6k sqft2618 Logmill Rd, Haymarket, VA 20169Off Market
- $646,50019.998 Acres2861 Ingram Dr, Haymarket, VA 20169Off Market
Nearby schools
GreatSchools rating
- 10/10Samuel L. Gravely Jr. Elementary SchoolGrades: K-5Distance: 2.9 mi
- 8/10Ronald Wilson Reagan Middle SchoolGrades: 6-8Distance: 4.2 mi
- 9/10Battlefield High SchoolGrades: 9-12Distance: 3.8 mi
Schools provided by the listing agent
- Elementary: Gravely
- Middle: Ronald Wilson Reagan
- High: Battlefield
- District: Prince William County Public Schools
Source: Bright MLS. This data may not be complete. We recommend contacting the local school district to confirm school assignments for this home.
Get a cash offer in 3 minutes
Find out how much your home could sell for in as little as 3 minutes with a no-obligation cash offer.
Estimated market value
$761,400
Get a cash offer in 3 minutes
Find out how much your home could sell for in as little as 3 minutes with a no-obligation cash offer.
Estimated market value
$761,400
- Virginia
- Prince William County
- Haymarket
- 20169
- 2801 Ingram Dr
Nearby cities
Nearby zip codes
Other Haymarket Topics
