Truly extraordinary and rarely available. Set on 19.9 breathtaking acres in the Log Mill Road area of Prince William County, this all-brick Tudor-style estate is a rare jewel surrounded by open fields and framed by sweeping views of Bull Run Mountain. To the front, a stocked pond and gently sloping meadows enhance the setting, while to the rear, a Caribbean-blue pool and expansive outdoor entertaining area create a private enclave perfect for family gatherings, pool parties, and Sunday brunches by the pool. A tree-lined driveway leads to a circular approach and introduces the home with presence and elegance. This property is exceptional not only for its location and scale, but also because it has no HOA and no conservation easements, providing total freedom for your lifestyle and future plans. Inside, a grand two-story foyer welcomes guests with marble floors, a sweeping circular staircase, and a gracious keeping/overflow area perfect for greeting visitors or allowing guests to linger at the end of an evening. The main floor showcases intricate moldings, including dental and ornate details, highlighting the craftsmanship throughout. The kitchen is a chef’s dream, featuring granite counters, custom cabinetry, and spectacular views of the pool. The formal dining room with fireplace offers a warm and inviting space for entertaining. The family room, positioned close to the kitchen, features its own fireplace, access to a conveniently located bathroom, and walks out to the pool while leading seamlessly into the entertainment room. The entertainment room is a true showstopper: huge in scale with marble floors, direct pool access, a full bar, and a full sports bar that overlooks the TV—perfect for watching the Masters, the Super Bowl, or your favorite Netflix series. This space is designed for hours of joy, whether hosting Sunday night movies, game-day celebrations, or large-scale gatherings. Its scale feels grand, yet the layout allows for a warm, inviting atmosphere where friends and family can relax and enjoy every moment. On the opposite side of the home, a full-sized library or executive office awaits, complete with built-in bookshelves, a full fireplace, and access to the pool—an inspiring space for work, reading, or quiet reflection. Adjacent is a guest suite that is both enormous and cozy, offering a private retreat with ensuite bath and stunning pond views. Upstairs, the primary suite is a true retreat, featuring a private balcony with views of the pool, windows that capture dramatic sunset views over the mountains, his and her bathrooms, enormous his and her walk-in closets, a fireplace, and a generous sitting/dressing room. Two additional bedrooms on the upper level are equally impressive, each with ensuite baths and oversized walk-in closets. One bedroom also has a balcony, offering views of the pool. The princess balcony overlooking the foyer is equally stunning, with intricate moldings continuing all the way up the two-story space, enhancing the dramatic architectural presence of the home. The lower level provides even more lifestyle space with a recreation room, finished storage, a gym with sauna, and a large laundry/workshop area complete with a laundry chute. Completing the home is an impressive 3-car side-load garage, providing both function and curb appeal. The home is built with incredible solid construction that inspires confidence while still feeling welcoming and livable. With its combination of wide-open acreage, pond, pool, mountain vistas, and extraordinary interior spaces, this estate is truly an impossible find. Located just 3 minutes from Loudoun County and close to local breweries, the town of Middleburg, and all the amenities of Haymarket. The lot is the perfect canvas—with room for a barn, an indoor riding arena, a driving range, or an enormous garden. For those who love to fish, the stocked pond is ready to provide hours of enjoyment. All offers due by Tuesday, October 7 at 2:00 PM
Sold for $2,219,725
$2,219,725
2821 Ingram Dr, Haymarket, VA 20169
4beds
5,799sqft
Single Family Residence
Built in 1984
19.99 Acres Lot
$2,259,100 Zestimate®
$383/sqft
$5,474 Estimated rent
Home value
$2,259,100
$2.10M - $2.44M
$5,474/mo
Zestimate® history
Owner options
List your home for rent
$5,474/mo
Rent Zestimate®
Find your next renter with Zillow Rental Manager. Plus, with online applications, you can quickly screen prospective tenants – for free.
$5,474/mo
Rent Zestimate®
Refinance and save
$13,610/mo
Est. payment
Refinancing to a lower rate could help reduce your monthly payments and save thousands over the life of the loan.
$13,610/mo
Est. payment
Explore your selling options
Work with a Zillow partner agent
Leverage their expertise and Zillow's premium Showcase listings to get your home seen by more buyers.
Get startedList with your own agent
Get your home in front of millions of buyers by listing it on Zillow.
Learn how to do itSell it yourself
Take full control of how buyers see your home on Zillow by listing For Sale by Owner (FSBO).
List your homeWhat's special
Mountain vistasCaribbean-blue poolPrincess balconySolid constructionDramatic sunset viewsSurrounded by open fieldsAll-brick tudor-style estate
Zillow last checked:
Listing updated:
Listed by:
Sam Fisher 703-408-4261,
On The Market Properties,
Co-Listing Agent: Curt Andrew Schaber 703-338-7300,
On The Market Properties
Bought with:
Paramjit Mahey, 0225176583
Samson Properties
Source: Bright MLS,MLS#: VAPW2101748
Facts & features
Interior
Bedrooms & bathrooms
- Bedrooms: 4
- Bathrooms: 6
- Full bathrooms: 6
- Main level bathrooms: 2
- Main level bedrooms: 1
Rooms
- Room types: Living Room, Dining Room, Bedroom 2, Bedroom 3, Bedroom 4, Kitchen, Game Room, Family Room, Den, Library, Foyer, Bedroom 1, Exercise Room, Laundry, Recreation Room, Storage Room, Bathroom 1, Bathroom 2, Bathroom 3, Full Bath
Bedroom 1
- Features: Attached Bathroom, Balcony Access, Fireplace - Wood Burning, Flooring - Carpet, Primary Bedroom - Dressing Area, Primary Bedroom - Sitting Area, Walk-In Closet(s), Window Treatments
- Level: Upper
- Area: 496 Square Feet
- Dimensions: 31 x 16
Bedroom 2
- Features: Attached Bathroom, Flooring - Carpet, Skylight(s), Walk-In Closet(s)
- Level: Upper
- Area: 255 Square Feet
- Dimensions: 17 x 15
Bedroom 3
- Features: Flooring - Carpet, Attached Bathroom
- Level: Upper
- Area: 255 Square Feet
- Dimensions: 17 x 15
Bedroom 4
- Features: Flooring - HardWood, Attached Bathroom
- Level: Main
- Area: 260 Square Feet
- Dimensions: 20 x 13
Bathroom 1
- Features: Bathroom - Jetted Tub, Bathroom - Stall Shower, Flooring - Marble, Lighting - Ceiling
- Level: Upper
- Area: 156 Square Feet
- Dimensions: 13 x 12
Bathroom 2
- Features: Bathroom - Tub Shower, Flooring - Ceramic Tile
- Level: Upper
- Area: 40 Square Feet
- Dimensions: 10 x 4
Bathroom 3
- Features: Bathroom - Tub Shower, Flooring - Ceramic Tile, Skylight(s)
- Level: Upper
- Area: 40 Square Feet
- Dimensions: 8 x 5
Den
- Features: Flooring - Marble, Recessed Lighting
- Level: Lower
- Area: 210 Square Feet
- Dimensions: 15 x 14
Dining room
- Features: Chair Rail, Crown Molding, Fireplace - Gas, Flooring - HardWood, Lighting - Wall sconces, Lighting - Ceiling, Window Treatments
- Level: Main
- Area: 272 Square Feet
- Dimensions: 17 x 16
Exercise room
- Features: Flooring - Marble
- Level: Lower
- Area: 210 Square Feet
- Dimensions: 15 x 14
Family room
- Features: Ceiling Fan(s), Fireplace - Gas, Flooring - HardWood, Window Treatments, Attached Bathroom
- Level: Main
- Area: 304 Square Feet
- Dimensions: 19 x 16
Foyer
- Features: Cathedral/Vaulted Ceiling, Chair Rail, Crown Molding, Flooring - Marble, Recessed Lighting, Lighting - Ceiling, Window Treatments
- Level: Main
- Area: 558 Square Feet
- Dimensions: 31 x 18
Other
- Features: Bathroom - Stall Shower, Countertop(s) - Solid Surface, Flooring - Ceramic Tile
- Level: Main
- Area: 21 Square Feet
- Dimensions: 7 x 3
Other
- Features: Bathroom - Tub Shower, Flooring - Ceramic Tile
- Level: Main
- Area: 52 Square Feet
- Dimensions: 13 x 4
Other
- Features: Bathroom - Jetted Tub, Bathroom - Tub Shower, Flooring - Marble, Countertop(s) - Quartz
- Level: Lower
- Area: 48 Square Feet
- Dimensions: 8 x 6
Game room
- Features: Granite Counters, Flooring - Marble, Recessed Lighting, Wet Bar, Window Treatments
- Level: Main
- Area: 748 Square Feet
- Dimensions: 34 x 22
Kitchen
- Features: Breakfast Nook, Cathedral/Vaulted Ceiling, Built-in Features, Granite Counters, Double Sink, Flooring - HardWood, Kitchen Island, Eat-in Kitchen, Kitchen - Electric Cooking, Lighting - Pendants, Recessed Lighting
- Level: Main
- Area: 432 Square Feet
- Dimensions: 27 x 16
Laundry
- Level: Lower
- Area: 238 Square Feet
- Dimensions: 17 x 14
Library
- Features: Fireplace - Gas, Flooring - HardWood, Built-in Features, Recessed Lighting, Lighting - Ceiling, Window Treatments
- Level: Main
- Area: 460 Square Feet
- Dimensions: 23 x 20
Living room
- Features: Chair Rail, Crown Molding, Flooring - Carpet, Window Treatments
- Level: Main
- Area: 240 Square Feet
- Dimensions: 16 x 15
Recreation room
- Features: Flooring - Marble, Recessed Lighting
- Level: Lower
- Area: 544 Square Feet
- Dimensions: 32 x 17
Storage room
- Level: Lower
- Area: 272 Square Feet
- Dimensions: 17 x 16
Heating
- Heat Pump, Electric
Cooling
- Heat Pump, Electric
Appliances
- Included: Cooktop, Dishwasher, Disposal, Dryer, Extra Refrigerator/Freezer, Ice Maker, Intercom, Microwave, Double Oven, Oven, Refrigerator, Stainless Steel Appliance(s), Washer, Water Heater, Electric Water Heater
- Laundry: Has Laundry, Dryer In Unit, Lower Level, Washer In Unit, Laundry Chute, Laundry Room
Features
- Additional Stairway, Bar, Soaking Tub, Bathroom - Tub Shower, Breakfast Area, Built-in Features, Ceiling Fan(s), Chair Railings, Crown Molding, Curved Staircase, Dining Area, Entry Level Bedroom, Family Room Off Kitchen, Formal/Separate Dining Room, Eat-in Kitchen, Kitchen - Gourmet, Kitchen Island, Kitchen - Table Space, Primary Bath(s), Recessed Lighting, Sauna, Upgraded Countertops, Wainscotting, Walk-In Closet(s), Bathroom - Walk-In Shower, Dry Wall, Vaulted Ceiling(s), 9'+ Ceilings, 2 Story Ceilings, Paneled Walls
- Flooring: Carpet, Heated, Marble, Engineered Wood, Tile/Brick, Wood
- Doors: French Doors, Double Entry
- Windows: Casement, Skylight(s), Wood Frames, Stain/Lead Glass, Window Treatments
- Basement: Connecting Stairway,Full
- Number of fireplaces: 4
- Fireplace features: Brick, Glass Doors, Gas/Propane, Wood Burning
Interior area
- Total structure area: 6,979
- Total interior livable area: 5,799 sqft
- Finished area above ground: 5,200
- Finished area below ground: 599
Property
Parking
- Total spaces: 13
- Parking features: Garage Faces Side, Garage Door Opener, Oversized, Circular Driveway, Paved, Driveway, Attached
- Attached garage spaces: 3
- Uncovered spaces: 10
Accessibility
- Accessibility features: Accessible Entrance
Features
- Levels: Two
- Stories: 2
- Patio & porch: Brick, Patio
- Exterior features: Awning(s), Extensive Hardscape, Balcony
- Has private pool: Yes
- Pool features: Filtered, Concrete, In Ground, Private
- Spa features: Bath
- Has view: Yes
- View description: Garden, Panoramic, Pond, Scenic Vista, Mountain(s), Pasture
- Has water view: Yes
- Water view: Pond
- Waterfront features: Boat/Launch Ramp - Private, Canoe/Kayak, Fishing Allowed, Pond
- Frontage length: Water Frontage Ft: 80
Lot
- Size: 19.99 Acres
- Features: Fishing Available, Front Yard, Landscaped, Open Lot, Pond, Private, Rear Yard, Unrestricted
Details
- Additional structures: Above Grade, Below Grade
- Parcel number: 7301117413
- Zoning: A1
- Special conditions: Standard
- Other equipment: Intercom
- Horses can be raised: Yes
Construction
Type & style
- Home type: SingleFamily
- Architectural style: Colonial
- Property subtype: Single Family Residence
Materials
- Brick, Concrete, Masonry
- Foundation: Permanent
- Roof: Architectural Shingle
Condition
- New construction: No
- Year built: 1984
Utilities & green energy
- Sewer: Septic = # of BR, Gravity Sept Fld
- Water: Well
- Utilities for property: Cable
Community & HOA
Community
- Security: Exterior Cameras
- Subdivision: Haymarket Town
HOA
- Has HOA: No
Location
- Region: Haymarket
Financial & listing details
- Price per square foot: $383/sqft
- Tax assessed value: $1,857,900
- Annual tax amount: $17,393
- Date on market: 10/2/2025
- Listing agreement: Exclusive Right To Sell
- Ownership: Fee Simple
- Road surface type: Paved
Price history
| Date | Event | Price |
|---|---|---|
| 11/5/2025 | Sold | $2,219,725+1.1%$383/sqft |
Source:  Bright MLS #VAPW2101748 Report a problem Bright MLS #VAPW2101748 Report a problem | ||
| 10/8/2025 | Pending sale | $2,195,000$379/sqft |
Source: Bright MLS #VAPW2101748 Report a problem | ||
| 10/2/2025 | Listed for sale | $2,195,000$379/sqft |
Source: Bright MLS #VAPW2101748 Report a problem | ||
Public tax history
| Year | Property taxes | Tax assessment |
|---|---|---|
| 2025 | $18,217 +5.5% | $1,857,900 +7% |
| 2024 | $17,270 +3.2% | $1,736,600 +8% |
| 2023 | $16,732 -4.9% | $1,608,100 +1.9% |
| 2022 | $17,586 +8.2% | $1,577,600 +17% |
| 2021 | $16,255 +10.1% | $1,348,300 +11.1% |
| 2020 | $14,765 +106.4% | $1,213,700 +2.4% |
| 2019 | $7,153 -49% | $1,184,700 +1.9% |
| 2018 | $14,036 +0.4% | $1,162,400 +0.3% |
| 2017 | $13,986 +1.1% | $1,159,000 +0.9% |
| 2016 | $13,839 +11.2% | $1,148,900 +3.8% |
| 2015 | $12,442 | $1,107,200 +9.6% |
| 2014 | $12,442 | $1,010,000 -1.7% |
| 2013 | -- | $1,027,700 +29% |
| 2012 | -- | $796,700 -8.3% |
| 2010 | -- | $868,800 +3.5% |
| 2009 | -- | $839,100 -25.9% |
| 2008 | -- | $1,133,100 -28% |
| 2007 | -- | $1,572,900 -3.1% |
| 2006 | -- | $1,623,100 +22.9% |
| 2005 | -- | $1,320,700 +54.3% |
| 2004 | -- | $856,000 +10% |
| 2003 | -- | $778,000 +20.5% |
| 2002 | -- | $645,800 +11.5% |
| 2001 | -- | $579,400 |
Find assessor info on the county website
Neighborhood: 20169
Nearby homes
- $646,50019.998 Acres2861 Ingram Dr, Haymarket, VA 20169Off Market
- $1,683,2004 bd6 ba6.9k sqft2610 Logmill Rd, Haymarket, VA 20169Off Market
- $1,002,6004 bd4 ba3k sqft2809 Ingram Dr, Haymarket, VA 20169Sold
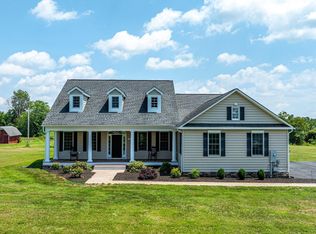
- $172,5001.761 Acres2604 Logmill Rd, Haymarket, VA 20169Off Market
- $160,6001.237 Acres2600 Logmill Rd, Haymarket, VA 20169Off Market
- $675,0003 bd2 ba1.7k sqft2801 Ingram Dr, Haymarket, VA 20169Sold
- $1,815,4004 bd5 ba5.6k sqft2618 Logmill Rd, Haymarket, VA 20169Off Market
- $846,100-- bd-- ba-- sqft2901 Ingram Dr, Haymarket, VA 20169Off Market
Nearby schools
GreatSchools rating
- 10/10Samuel L. Gravely Jr. Elementary SchoolGrades: K-5Distance: 2.9 mi
- 8/10Ronald Wilson Reagan Middle SchoolGrades: 6-8Distance: 4.1 mi
- 9/10Battlefield High SchoolGrades: 9-12Distance: 3.6 mi
Schools provided by the listing agent
- Elementary: Gravely
- Middle: Ronald Wilson Reagan
- High: Battlefield
- District: Prince William County Public Schools
Source: Bright MLS. This data may not be complete. We recommend contacting the local school district to confirm school assignments for this home.
Get a cash offer in 3 minutes
Find out how much your home could sell for in as little as 3 minutes with a no-obligation cash offer.
Estimated market value
$2,259,100
Get a cash offer in 3 minutes
Find out how much your home could sell for in as little as 3 minutes with a no-obligation cash offer.
Estimated market value
$2,259,100
- Virginia
- Prince William County
- Haymarket
- 20169
- 2821 Ingram Dr
Nearby cities
Nearby zip codes
Other Haymarket Topics
