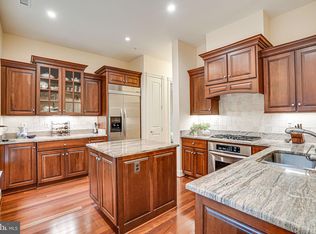
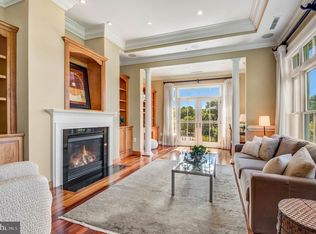
New Price! Rare opportunity to own at The Residences at Lyon Hill, a boutique condominium with only 18 residences, in a secure building with keypad door lock and visitor parking available in the secure garage. Conveniently located adjacent to the elevator, this 2BD, 2BA unit with 1,430 sq ft of living space, offers an open floorplan with engineered hardwood floors throughout. The main living area features a floor-to-ceiling stone tile built-in gas fireplace and TV mount. The open-concept kitchen includes a Jenn-Air built-in gas range with four burners and center griddle, KitchenAid stainless steel French drawer refrigerator, dishwasher and built-in microwave, granite counters and plenty of cabinet storage, with pull-out shelves. The primary bedroom features tray ceilings, custom moldings, a linen closet and a walk-in closet with custom organizers for ultimate storage solutions. The spacious and elegant primary bathroom is well laid out to include a double-sink vanity, a soaking tub and separate walk-in shower. The guest bedroom offers a built-in desk area for convenience when used as a home office, or can be reverted to a closet. The adjacent full bathroom has been beautifully updated with a large vanity, offering plenty of counter and storage space, a soaking tub with frameless shower door and a convenient linen closet with deep shelves. The laundry room is equipped with high-end front-loading stackable washer and dryer, a convenient storage cabinet with pullout shelves, a built-in drying rack, and an ironing board. Notable features include building security with keypad door lock and visitor parking available in the secure garage, lots of closet storage, 10-11’ (tray) ceilings, adjustable recessed lighting, upgraded trim and molding, custom-made UV and noise-blocking window inserts. New water heater installed June 2025. Unit includes two assigned garage spaces, and two storage units. The building has a secure bicycle storage room, beautiful outdoor common area and a community gym. Minutes to DC, Rosslyn, Clarendon and Ballston, with immediate access to Routes 29, 66, GW Parkway and the Metro. Lyon’s Village Park, numerous trails, shopping, and dining are all nearby.
Sold for $780,000
$780,000
2801 Langston Blvd #305, Arlington, VA 22201
2beds
1,430sqft
Condominium
Built in 2006
-- sqft lot
$790,900 Zestimate®
$545/sqft
$4,139 Estimated rent
Home value
$790,900
$736,000 - $846,000
$4,139/mo
Zestimate® history
Owner options
List your home for rent
$4,139/mo
Rent Zestimate®
Find your next renter with Zillow Rental Manager. Plus, with online applications, you can quickly screen prospective tenants – for free.
$4,139/mo
Rent Zestimate®
Refinance and save
$4,825/mo
Est. payment
Refinancing to a lower rate could help reduce your monthly payments and save thousands over the life of the loan.
$4,825/mo
Est. payment
Explore your selling options
Work with a Zillow partner agent
Leverage their expertise and Zillow's premium Showcase listings to get your home seen by more buyers.
Get startedList with your own agent
Get your home in front of millions of buyers by listing it on Zillow.
Learn how to do itSell it yourself
Take full control of how buyers see your home on Zillow by listing For Sale by Owner (FSBO).
List your homeWhat's special
Open floorplanGranite countersCustom moldingsOpen-concept kitchenLots of closet storageBuilt-in desk areaTray ceilings
Zillow last checked:
Listing updated:
Listed by:
Steven Wydler 703-348-6326,
Compass,
Co-Listing Agent: Tania Olsen 571-217-7899,
Compass
Bought with:
Tanya M Blosser, 0225216534
Real Broker, LLC
Source: Bright MLS,MLS#: VAAR2057992
Facts & features
Interior
Bedrooms & bathrooms
- Bedrooms: 2
- Bathrooms: 2
- Full bathrooms: 2
- Main level bathrooms: 2
- Main level bedrooms: 2
Basement
- Area: 0
Heating
- Forced Air, Natural Gas
Cooling
- Central Air, Electric
Appliances
- Included: Microwave, Built-In Range, Dishwasher, Disposal, Washer/Dryer Stacked, Stainless Steel Appliance(s), Electric Water Heater
- Laundry: Washer In Unit, Dryer In Unit, In Unit
Features
- Soaking Tub, Bathroom - Walk-In Shower, Ceiling Fan(s), Combination Dining/Living, Crown Molding, Dining Area, Open Floorplan, Primary Bath(s), Upgraded Countertops, Walk-In Closet(s)
- Flooring: Engineered Wood, Ceramic Tile, Wood
- Windows: Window Treatments
- Has basement: No
- Number of fireplaces: 1
- Fireplace features: Glass Doors, Gas/Propane
Interior area
- Total structure area: 1,430
- Total interior livable area: 1,430 sqft
- Finished area above ground: 1,430
- Finished area below ground: 0
Property
Parking
- Total spaces: 2
- Parking features: Garage Faces Side, Assigned, Parking Space Conveys, Secured, Garage
- Garage spaces: 2
- Details: Assigned Parking, Assigned Space #: 32, 33
Accessibility
- Accessibility features: None
Features
- Levels: One
- Stories: 1
- Pool features: None
- Has spa: Yes
- Spa features: Bath
Details
- Additional structures: Above Grade, Below Grade
- Parcel number: 15007686
- Zoning: RA8-18
- Special conditions: Standard
- Other equipment: Intercom
Construction
Type & style
- Home type: Condo
- Property subtype: Condominium
- Attached to another structure: Yes
Materials
- Other, Brick
Condition
- New construction: No
- Year built: 2006
Utilities & green energy
- Sewer: Public Sewer
- Water: Public
- Utilities for property: Electricity Available, Natural Gas Available, Sewer Available, Water Available
Community & HOA
Community
- Security: Main Entrance Lock
- Condo and coop fee: $988 monthly
- Subdivision: Lyon Hill
HOA
- Has HOA: No
- Amenities included: Common Grounds, Elevator(s), Fitness Center, Storage, Reserved/Assigned Parking, Security
- Services included: Common Area Maintenance, Management
- HOA name: The Residences Of Lyon Hill
Location
- Region: Arlington
Financial & listing details
- Price per square foot: $545/sqft
- Tax assessed value: $868,000
- Annual tax amount: $8,966
- Date on market: 6/9/2025
- Listing agreement: Exclusive Right To Sell
- Ownership: Condominium
Price history
| Date | Event | Price |
|---|---|---|
| 12/5/2025 | Sold | $780,000-7.7%$545/sqft |
Source:  Bright MLS #VAAR2057992 Report a problem Bright MLS #VAAR2057992 Report a problem | ||
| 12/1/2025 | Pending sale | $845,000$591/sqft |
Source: Bright MLS #VAAR2057992 Report a problem | ||
| 10/9/2025 | Price change | $845,000-5.6%$591/sqft |
Source: Bright MLS #VAAR2057992 Report a problem | ||
| 9/2/2025 | Price change | $895,000-5.8%$626/sqft |
Source: Bright MLS #VAAR2057992 Report a problem | ||
| 6/9/2025 | Listed for sale | $950,000+2.2%$664/sqft |
Source: Bright MLS #VAAR2057992 Report a problem | ||
| 7/26/2022 | Sold | $930,000-2.7%$650/sqft |
Source: Bright MLS #VAAR2016034 Report a problem | ||
| 6/17/2022 | Pending sale | $955,668$668/sqft |
Source: Bright MLS #VAAR2016034 Report a problem | ||
| 4/14/2022 | Price change | $955,668-5.3%$668/sqft |
Source: Bright MLS #VAAR2013530 Report a problem | ||
| 3/31/2022 | Listed for sale | $1,008,668$705/sqft |
Source: Bright MLS #VAAR2013530 Report a problem | ||
Public tax history
Tax history is unavailable.
Neighborhood: North Highland
Nearby homes
- $1,350,0003 bd2 ba2.1k sqft2801 Langston Blvd UNIT 103, Arlington, VA 22201Sold
- $775,0002 bd2 ba1.5k sqft2801 Langston Blvd UNIT 302, Arlington, VA 22201Sold
- $1,173,6003 bd3 ba2k sqft1914 N Daniel St, Arlington, VA 22201Off Market
- $1,145,0003 bd3 ba1.9k sqft1922 N Daniel St, Arlington, VA 22201Sold

- $1,110,0003 bd3 ba1.9k sqft1912 N Daniel St, Arlington, VA 22201Sold
- $1,045,0003 bd3 ba1.2k sqft1920 N Daniel St, Arlington, VA 22201Sold
- $1,045,0003 bd4 ba2k sqft1906 N Daniel St, Arlington, VA 22201Sold
- $1,043,7003 bd3 ba1.9k sqft1910 N Daniel St, Arlington, VA 22201Off Market
Nearby schools
GreatSchools rating
- 9/10Taylor Elementary SchoolGrades: PK-5Distance: 1.3 mi
- 9/10Dorothy Hamm MiddleGrades: 6-8Distance: 1 mi
- 7/10Washington Liberty High SchoolGrades: 9-12Distance: 1 mi
Schools provided by the listing agent
- Elementary: Taylor
- Middle: Dorothy Hamm
- High: Washington-liberty
- District: Arlington County Public Schools
Source: Bright MLS. This data may not be complete. We recommend contacting the local school district to confirm school assignments for this home.
Get a cash offer in 3 minutes
Find out how much your home could sell for in as little as 3 minutes with a no-obligation cash offer.
Estimated market value
$790,900
Get a cash offer in 3 minutes
Find out how much your home could sell for in as little as 3 minutes with a no-obligation cash offer.
Estimated market value
$790,900
- Virginia
- Arlington County
- Arlington
- 22201
- North Highland
- 2801 Langston Blvd Unit 305
Nearby cities
Nearby neighborhoods
Nearby zip codes
Other Arlington Topics
