Skip main navigation
Sold for $260,000
  • $260,000

    2801 Meadowlark Ln, Enid, OK 73703

    5beds
    3,938sqft
    Single Family Residence
    Built in 1968
    -- sqft lot
    $370,600 Zestimate®
    $66/sqft
    $3,219 Estimated rent

    Home value

    $370,600

    $330,000 - $411,000

    $3,219/mo

    Zestimate® history
    Loading
    Loading...

    Owner options

    List your home for rent

    $3,219/mo

    Rent Zestimate®

    Find your next renter with Zillow Rental Manager. Plus, with online applications, you can quickly screen prospective tenants – for free.

    Learn more

    $3,219/mo

    Rent Zestimate®

    Refinance and save

    $1,607/mo

    Est. payment

    Refinancing to a lower rate could help reduce your monthly payments and save thousands over the life of the loan.

    See today's rates

    $1,607/mo

    Est. payment

    Explore your selling options

    Work with a Zillow partner agent

    Leverage their expertise and Zillow's premium Showcase listings to get your home seen by more buyers.

    Get started

    List with your own agent

    Get your home in front of millions of buyers by listing it on Zillow.

    Learn how to do it

    Sell it yourself

    Take full control of how buyers see your home on Zillow by listing For Sale by Owner (FSBO).

    List your home

    What's special

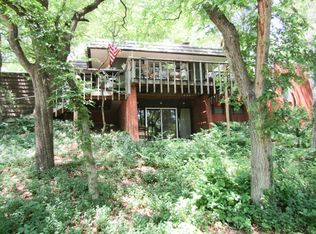
    GET IN THIS HOUSE! Spacious, beautiful, tons of storage and an all around wonderful family home! Tons of storage throughout the home. Solid wood custom cabinets and shelving in living and den. Large gas fireplace in living room and plantation shutters in formal dining. Brick, ceramic tile and hard wood on the first floor. Double pane sliding doors and windows throughout the home. Combination kitchen and family dining area that will accommodate a large dining table. Kitchen has granite counters, Dacor gas stovetop, Jenn air double oven, Bosch dishwasher and two large pantries. The laundry room with full sink and additional storage is off the kitchen. Access to upstairs with spiral staircase off kitchen area. Primary/on suite – hardwood floor, double sinks and walk in closet. Sliding doors with access to back patio. Next to primary is a nursery/office with full bath. Three bedrooms with custom closets and a large common area for children or teens. Full bath with double sink and lots of storage. Upstairs includes a large storage room. Spacious family room can accommodate a pool table or ping pong. Custom built cabinets for TV/stereo equipment, includes lighted game table area. Large glass sliding door provides access to screened porch and patio.

    Zillow last checked:

    Listing updated:

    Listed by:

    Jimmy Nicholas 580-747-0369,

    Nicholas Residential R E

    Bought with:

    Sarah Brennan, 149985

    ReMax Premier

    Source: Northwest Oklahoma AOR,MLS#: 20231486MLS Logo

    Facts & features

    Interior

    Bedrooms & bathrooms
    • Bedrooms: 5
    • Bathrooms: 4
    • Full bathrooms: 3
    • 1/2 bathrooms: 1
    Dining room
    • Features: Formal Dining, Kitchen/Dining Combo
    Heating
    • Central, Zoned, Fireplace(s)
    Cooling
    • Electric, Zoned
    Appliances
    • Included: Dishwasher, Disposal, Vented Exhaust Fan
    Features
    • Ceiling Fan(s), Solid Surface Countertop, Kitchen Island, Entrance Foyer, Downstairs Bedroom, Family Room, Formal Living, Inside Utility, Recreation Room
    • Flooring: Some Carpeting, Ceramic Tile, Brick
    • Windows: Double Pane Windows, Shades/Blinds
    • Has fireplace: Yes
    • Fireplace features: Gas Starter, Family Room
    Interior area
    • Total structure area: 3,938
    • Total interior livable area: 3,938 sqft
    • Finished area above ground: 3,938

    Property

    Parking
    • Total spaces: 2
    • Parking features: Attached, Garage Door Opener
    • Attached garage spaces: 2
    Features
    • Stories: 1
    • Patio & porch: Patio, Covered
    • Exterior features: Inground Sprinklers, Rain Gutters
    • Fencing: Wood,Partial
    Lot
    • Features: Acreage: 0 up to 1/2 Acre
    Details
    • Additional structures: Shed(s)
    • Parcel number: 240021101
    • Zoning: residential

    Construction

    Type & style
    • Home type: SingleFamily
    • Architectural style: Ranch
    • Property subtype: Single Family Residence
    Materials
    • Brick Veneer, Wood Siding, Insulation(Full)
    • Foundation: Slab
    • Roof: Composition,Mansard
    Condition
    • 51 Years to 70 Years
    • New construction: No
    • Year built: 1968

    Utilities & green energy

    • Sewer: Public Sewer
    • Water: Public, Well
    • Utilities for property: Cable Connected

    Community & HOA

    Community
    • Security: Smoke Detector(s)
    • Subdivision: Willow West
    HOA
    • Has HOA: No
    Location
    • Region: Enid

    Financial & listing details

    • Price per square foot: $66/sqft
    • Tax assessed value: $358,190
    • Annual tax amount: $3,104
    • Price range: $260K - $260K
    • Date on market: 6/1/2024
    • Listing terms: Cash,Conventional,VA Loan
    • Road surface type: Asphalt

    Price history

    DateEventPrice
    10/4/2024Sold$260,000-20.5%$66/sqft
    Source: Northwest Oklahoma AOR #20231486 Report a problem
    9/6/2024Contingent$326,900$83/sqft
    Source: Northwest Oklahoma AOR #20231486 Report a problem
    6/17/2024Listed for sale$326,900$83/sqft
    Source: Northwest Oklahoma AOR #20231486 Report a problem
    6/1/2024Listing removed$326,900$83/sqft
    Source: Northwest Oklahoma AOR #20231486 Report a problem
    1/30/2024Price change$326,900-5.8%$83/sqft
    Source: Northwest Oklahoma AOR #20231486 Report a problem
    10/26/2023Listed for sale$346,900$88/sqft
    Source: Northwest Oklahoma AOR #20231486 Report a problem

    Public tax history

    YearProperty taxesTax assessment
    2025$4,835 +43.9%$44,774 +37.9%
    2024$3,360 +3.2%$32,461 +1.9%
    2023$3,255 +4.9%$31,842 +6.1%
    2022$3,104 +3.7%$30,015 +3%
    2021$2,993 +0.7%$29,140 +3%
    2020$2,971 +7.9%$28,292 +3%
    2019$2,755 +11.7%$27,468 +6.1%
    2017$2,465 -99.9%$25,891 +3%
    2016$2,367,598 +103375.8%$25,137 +3%
    2015$2,288 $24,405
    2014$2,288 -9.6%$24,405 -4.8%
    2013$2,530 -1.5%$25,646
    2012$2,570 -9.1%$25,646 -6.1%
    2011$2,826 +17.9%$27,300 +5%
    2010$2,396 +9.4%$26,000 +5%
    2009$2,190 +5.2%$24,762 +5%
    2008$2,081 $23,583
    2007$2,081 $23,583
    Find assessor info on the county website

    Neighborhood: 73703

    Nearby schools

    GreatSchools rating
    Schools provided by the listing agent
    • District: Prairie View,Waller

    Source: Northwest Oklahoma AOR. This data may not be complete. We recommend contacting the local school district to confirm school assignments for this home.

    Get pre-qualified for a loan
    At Zillow Home Loans, we can pre-qualify you in as little as 5 minutes with no impact to your credit score.

    An equal housing lender. NMLS #10287.

    Sell for more on Zillow
    Get a Zillow Showcase℠ listing at no additional cost and you could sell for .
    $370,600
    2% more
    +$7,412
    With Zillow Showcase(estimated)
    $378,012