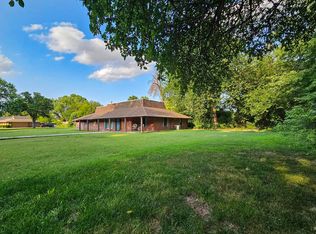
Hold don't show - doing some updates. Back on Market soon. A Frank Davies original, mid-century modern work of art! His own home actually! This home was completely remodeled in 2022 down to the studs. The new interior design pays homage to its roots from the wood floors to the walnut cabinetry. The electrical, plumbing, HVAC, windows, flooring, cabinetry, and insulation throughout the entire house are all completely new! The original metal kitchen cabinets were re-purposed in the laundry room downstairs, and a few of the light fixtures are original to the house as well. One of the coolest things about the house; the main floor is in the treetop level! From the dining room table, nearly a 360 view, one can feel completely surrounded by beautiful green treetops! Imagine drinking a cup of coffee on any given morning, gazing through the 6-windowed hallway, through the front and back balcony glass doors, and through the kitchen-sink window at beautiful green leaves with golden rays of sunlight peering through. The birds are chirping and fluttering, squirrels chasing one another and the occasional Bard Owl may come to visit. This is the Treehouse! A one-of-a-kind to be sure! Seller has active RE license.
For sale
$520,000
2802 Meadowlark Ln, Enid, OK 73703
4beds
3,463sqft
Single Family Residence
Built in 1969
-- sqft lot
$500,100 Zestimate®
$150/sqft
$-- HOA
What's special
Wood floorsWalnut cabinetry
- 54 days |
- 396 |
- 16 |
Zillow last checked:
Listing updated:
Listed by:
Nick Jackson 580-402-6204,
E-Towne Realty
Source: Northwest Oklahoma AOR,MLS#: 20260629
Loading...
Facts & features
Interior
Bedrooms & bathrooms
- Bedrooms: 4
- Bathrooms: 3
- Full bathrooms: 3
Dining room
- Features: Living/Dining Combo, Kitchen/Dining Combo
Heating
- Central, Fireplace(s)
Cooling
- Electric
Appliances
- Included: Gas Oven/Range, Dishwasher, Disposal, Vented Exhaust Fan, Wine Cooler, Tankless Water Heater
Features
- Wet Bar, Balcony or Loft, Kitchen Island, Bidet, Entrance Foyer, Study/Den, Downstairs Bedroom
- Flooring: Hardwood
- Windows: Double Pane Windows
- Has fireplace: Yes
- Fireplace features: Living Room, 2 Fireplaces, Wood Burning
Interior area
- Total interior livable area: 3,463 sqft
- Finished area above ground: 3,463
Property
Parking
- Total spaces: 2
- Parking features: Circular Driveway, Attached, Garage Door Opener
- Attached garage spaces: 2
- Has uncovered spaces: Yes
Features
- Levels: Two
- Stories: 2
Lot
- Features: Trees, Wooded
Details
- Parcel number: 525000002010003100
- Zoning: Urban Residential
Construction
Type & style
- Home type: SingleFamily
- Architectural style: Contemporary/Modern
- Property subtype: Single Family Residence
Materials
- Brick Veneer, Wood Siding, Other, Insulation(Full)
- Foundation: Slab
- Roof: Other,Flat
Condition
- 51 Years to 70 Years,Excellent
- New construction: No
- Year built: 1969
- Major remodel year: 2022
Utilities & green energy
- Sewer: Public Sewer
- Water: Public, Well
Community & HOA
Community
- Subdivision: 5250 – Willow West Subdiv
Location
- Region: Enid
Financial & listing details
- Price per square foot: $150/sqft
- Tax assessed value: $234,440
- Annual tax amount: $3,056
- Price range: $520K - $520K
- Date on market: 5/16/2026
- Listing terms: FHA,Conventional,Cash
- Road surface type: Concrete
Estimated market value
$500,100
$475,000 - $525,000
$2,635/mo
Price history
| Date | Event | Price |
|---|---|---|
| 6/18/2026 | Listed for sale | $520,000+4.2%$150/sqft |
Source: | ||
| 5/20/2026 | Listing removed | $499,000$144/sqft |
Source: | ||
| 5/16/2026 | Listed for sale | $499,000+169.7%$144/sqft |
Source: | ||
| 8/6/2018 | Sold | $185,000-2.6%$53/sqft |
Source: Public Record Report a problem | ||
| 5/23/2018 | Listed for sale | $190,000$55/sqft |
Source: Lippard Auctioneers, Inc #10496053 Report a problem | ||
Public tax history
| Year | Property taxes | Tax assessment |
|---|---|---|
| 2025 | $3,056 +4.3% | $29,305 |
| 2024 | $2,930 -1.9% | $29,305 |
| 2023 | $2,987 -1.3% | $29,305 |
| 2022 | $3,028 -0.8% | $29,305 -1.3% |
| 2021 | $3,051 -3.7% | $29,690 -1.4% |
| 2020 | $3,169 +3.2% | $30,112 -1.3% |
| 2019 | $3,070 +14.6% | $30,498 +8.7% |
| 2017 | $2,679 -99.9% | $28,049 +3% |
| 2016 | $2,573,097 +103365.2% | $27,232 +3% |
| 2015 | $2,487 | $26,439 |
| 2014 | $2,487 -8.6% | $26,439 -3.8% |
| 2013 | $2,720 -1.5% | $27,497 |
| 2012 | $2,763 -6.8% | $27,497 -3.8% |
| 2011 | $2,965 +17.9% | $28,598 +5% |
| 2010 | $2,515 +9.4% | $27,236 +5% |
| 2009 | $2,298 +5.2% | $25,939 +5% |
| 2008 | $2,185 +5.2% | $24,704 +5% |
| 2007 | $2,076 | $23,529 |
Find assessor info on the county website
Monthly payment
Est. payment$--/mo
Payment breakdown
Explore the cost of this home by adjusting the details. Changes won't be saved.All calculations are estimates and provided by Zillow, Inc. for informational purposes only. Actual amounts may vary.
HOA fees may include property taxes on listings classified as Co-Ops. Contact the listing agent and/or owner for fee details.
Mortgage interest rates are dependent on a number of factors, including credit score, down payment, and repayment length. Interest rate data provided by Zillow Group Marketplace, Inc. as of 1/1/1970 from various mortgage lenders with which we have lead or other similar arrangements; the Estimated Payment is an average of those rates.
See how much you could borrow to make a competitive offer.
Climate risks
Neighborhood: 73703
Nearby schools
GreatSchools rating
- 9/10Prairie View Elementary SchoolGrades: PK-5Distance: 1.5 mi
- 6/10Dewitt Waller Middle SchoolGrades: 6-8Distance: 1.7 mi
- 4/10Enid High SchoolGrades: 9-12Distance: 2.8 mi
Schools provided by the listing agent
- District: Waller,Prairie View
Source: Northwest Oklahoma AOR. This data may not be complete. We recommend contacting the local school district to confirm school assignments for this home.
A local agent can set up tours, give advice and negotiate with sellers.
- Oklahoma
- Garfield County
- Enid
- 73703
- 2802 Meadowlark Ln