Exceptional 5-bedroom, 4-bath home located in the highly desirable neighborhood of Willow Bend, offering an outstanding blend of space, comfort, and thoughtful upgrades. This well-designed home features four expansive and distinct living areas, providing exceptional flexibility for formal entertaining, casual gatherings, work-from-home needs, or multi-generational living. One living area is ideally suited for a dedicated media or game room, while the presence of two staircases enhances both architectural appeal and everyday functionality, allowing for improved flow and privacy. At the heart of the home is the beautifully updated kitchen, showcasing elegant Taj Mahal Quartzite countertops prized for their timeless beauty and durability. Designed for both everyday use and entertaining, the kitchen offers a welcoming, central gathering space. Equally impressive is the updated primary bathroom, creating a spa-like retreat with a refined, calming aesthetic. These two key spaces—the kitchen and primary bath—have been thoughtfully upgraded, reflecting the importance of comfort, quality, and design in the home’s most used areas.Rich hardwood flooring enhances the living room, dining room, and primary bedroom, adding warmth, continuity, and understated elegance. Storage and organization are elevated with custom California Closets systems in the primary closet, hall closet, and garages, maximizing efficiency throughout the home.Additional features include a Culligan reverse osmosis water filtration system, instant Hot Spot hot water, and numerous comfort-focused improvements that enhance daily living. Outdoors, enjoy a low-maintenance backyard designed for year-round use, featuring artificial turf and attractive rock landscaping, ideal for relaxing or entertaining with minimal upkeep.This move-in-ready home offers exceptional versatility, modern updates, and enduring style in a prime location—an outstanding opportunity to own a spacious, well-appointed property.
Sold
Price Unknown
2801 Mill Haven Ct, Plano, TX 75093
5beds
5,131sqft
Single Family Residence
Built in 2000
0.47 Acres Lot
$1,492,600 Zestimate®
$--/sqft
$6,222 Estimated rent
Home value
$1,492,600
$1.42M - $1.58M
$6,222/mo
Zestimate® history
Owner options
List your home for rent
$6,222/mo
Rent Zestimate®
Find your next renter with Zillow Rental Manager. Plus, with online applications, you can quickly screen prospective tenants – for free.
$6,222/mo
Rent Zestimate®
Refinance and save
$960/mo
Est. payment
Refinancing to a lower rate could help reduce your monthly payments and save thousands over the life of the loan.
$960/mo
Est. payment
Explore your selling options
Work with a Zillow partner agent
Leverage their expertise and Zillow's premium Showcase listings to get your home seen by more buyers.
Get startedList with your own agent
Get your home in front of millions of buyers by listing it on Zillow.
Learn how to do itSell it yourself
Take full control of how buyers see your home on Zillow by listing For Sale by Owner (FSBO).
List your homeWhat's special
Beautifully updated kitchenArtificial turfAttractive rock landscaping
Zillow last checked:
Listing updated:
Listed by:
Pam Woods 0425572 214-369-6000,
Dave Perry Miller Real Estate 214-369-6000
Bought with:
Ana Lam
Sixteen 33 Realty
Source: NTREIS,MLS#: 21156809
Facts & features
Interior
Bedrooms & bathrooms
- Bedrooms: 5
- Bathrooms: 4
- Full bathrooms: 3
- 1/2 bathrooms: 1
Primary bedroom
- Level: First
- Dimensions: 17 x 11
Bedroom
- Level: Second
- Dimensions: 20 x 12
Bedroom
- Level: Second
- Dimensions: 16 x 15
Primary bathroom
- Level: First
- Dimensions: 17 x 11
Bonus room
- Features: Built-in Features
- Level: Second
- Dimensions: 16 x 14
Dining room
- Level: First
- Dimensions: 15 x 13
Game room
- Features: Built-in Features
- Level: Second
- Dimensions: 16 x 14
Living room
- Level: First
- Dimensions: 17 x 11
Heating
- Central, Natural Gas
Cooling
- Central Air, Ceiling Fan(s), Electric, Zoned
Appliances
- Included: Some Gas Appliances, Built-In Gas Range, Built-In Refrigerator, Double Oven, Dishwasher, Disposal, Microwave, Plumbed For Gas, Refrigerator, Vented Exhaust Fan, Water Purifier
Features
- Wet Bar, Built-in Features, Chandelier, Double Vanity, High Speed Internet, Kitchen Island, Multiple Staircases, Pantry, Walk-In Closet(s)
- Has basement: No
- Number of fireplaces: 2
- Fireplace features: Wood Burning
Interior area
- Total interior livable area: 5,131 sqft
Property
Parking
- Total spaces: 2
- Parking features: Additional Parking, Door-Multi, Driveway, Garage, Garage Door Opener, Inside Entrance, Garage Faces Side
- Attached garage spaces: 2
- Has uncovered spaces: Yes
Features
- Levels: Two
- Stories: 2
- Exterior features: Lighting, Rain Gutters
- Pool features: None
- Fencing: Wood,Wrought Iron
Lot
- Size: 0.47 Acres
- Dimensions: 120 x 90
- Features: Cul-De-Sac, Interior Lot, Landscaped, Subdivision, Sprinkler System
- Residential vegetation: Partially Wooded
Details
- Parcel number: R360000E01801
Construction
Type & style
- Home type: SingleFamily
- Architectural style: Traditional,Detached
- Property subtype: Single Family Residence
- Attached to another structure: Yes
Materials
- Brick, Rock, Stone, Wood Siding
- Foundation: Slab
Condition
- Year built: 2000
Utilities & green energy
- Sewer: Public Sewer
- Water: Public
- Utilities for property: Sewer Available, Water Available
Community & HOA
Community
- Features: Curbs
- Subdivision: PEBBLE BROOK AT WILLOW BEND
HOA
- Has HOA: Yes
- Services included: Maintenance Grounds
- HOA fee: $960 annually
- HOA name: Goodwin and Company
- HOA phone: 972-941-3243
Location
- Region: Plano
Financial & listing details
- Tax assessed value: $1,636,876
- Annual tax amount: $10,677
- Date on market: 1/17/2026
- Cumulative days on market: 34 days
- Listing terms: Cash,Conventional
Price history
| Date | Event | Price |
|---|---|---|
| 2/20/2026 | Sold | -- |
Source: NTREIS #21156809 Report a problem | ||
| 1/21/2026 | Contingent | $1,400,000$273/sqft |
Source: NTREIS #21156809 Report a problem | ||
| 1/17/2026 | Listed for sale | $1,400,000$273/sqft |
Source: NTREIS #21156809 Report a problem | ||
Public tax history
| Year | Property taxes | Tax assessment |
|---|---|---|
| 2025 | $10,677 -6.9% | $1,400,660 +10% |
| 2024 | $11,464 -1.3% | $1,273,327 +10% |
| 2023 | $11,619 -25.4% | $1,157,570 +10% |
| 2022 | $15,581 +0% | $1,052,336 +10% |
| 2021 | $15,580 +0.1% | $956,669 +3.2% |
| 2020 | $15,571 +0% | $927,425 +1.1% |
| 2019 | $15,567 -0.8% | $917,079 -3.8% |
| 2018 | $15,686 -1.1% | $953,056 +4.8% |
| 2017 | $15,857 | $909,504 -0.9% |
| 2016 | $15,857 +1.5% | $917,465 +1.6% |
| 2015 | $15,625 | $903,371 +15.9% |
| 2014 | $15,625 | $779,568 -0.8% |
| 2013 | -- | $785,908 -2.2% |
| 2012 | -- | $803,251 -0.8% |
| 2011 | -- | $809,709 +1.3% |
| 2010 | -- | $799,304 -9.7% |
| 2009 | -- | $885,129 -2.4% |
| 2008 | -- | $906,943 +0.3% |
| 2007 | -- | $904,134 +6.1% |
| 2006 | -- | $851,913 +0.6% |
| 2005 | -- | $846,775 +4.8% |
| 2004 | -- | $807,727 +0.5% |
| 2003 | -- | $803,856 +1.9% |
| 2002 | -- | $788,803 +0.6% |
| 2001 | -- | $784,414 |
Find assessor info on the county website
Neighborhood: Willow Bend
Nearby homes
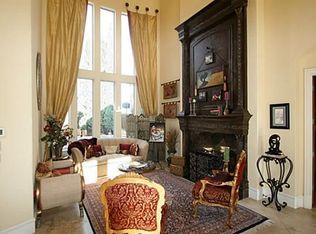
- $1,830,3005 bd6 ba5.4k sqft2805 Mill Haven Ct, Plano, TX 75093Off Market
- $1,236,8004 bd3 ba4.3k sqft2717 Redding Dr, Plano, TX 75093Off Market
- $1,481,0004 bd4 ba4.5k sqft2800 Mill Haven Ct, Plano, TX 75093Off Market
- $1,251,9004 bd5 ba4.8k sqft2716 Redding Dr, Plano, TX 75093Off Market
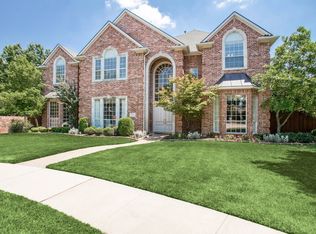
- $1,757,0005 bd4 ba5.5k sqft2800 Locklear Ct, Plano, TX 75093Off Market
- $1,578,0004 bd4 ba4.7k sqft2804 Locklear Ct, Plano, TX 75093Off Market
- $--6 bd7 ba6.9k sqft2901 Mill Haven Ct, Plano, TX 75093Sold
- $1,231,2006 bd4 ba4.2k sqft2713 Redding Dr, Plano, TX 75093Off Market
Nearby schools
GreatSchools rating
- 10/10Centennial Elementary SchoolGrades: K-5Distance: 0.9 mi
- 6/10Renner Middle SchoolGrades: 6-8Distance: 0.6 mi
- 8/10Plano West Senior High SchoolGrades: 11-12Distance: 0.4 mi
Schools provided by the listing agent
- Elementary: Centennial
- Middle: Renner
- High: Shepton
- District: Plano ISD
Source: NTREIS. This data may not be complete. We recommend contacting the local school district to confirm school assignments for this home.
Get a cash offer in 3 minutes
Find out how much your home could sell for in as little as 3 minutes with a no-obligation cash offer.
Estimated market value
$1,492,600
Get a cash offer in 3 minutes
Find out how much your home could sell for in as little as 3 minutes with a no-obligation cash offer.
Estimated market value
$1,492,600
- Texas
- Collin County
- Plano
- 75093
- Willow Bend
- 2801 Mill Haven Ct
Nearby cities
Nearby neighborhoods
Nearby zip codes
Other Plano Topics
