Tucked away on the prestigious cul-de-sac of Pebble Brook in Willow Bend, this extraordinary 6-bedroom, 6.5-bath Hawkins-Welwood custom home offers over 6,900 sq ft of refined living on a beautifully landscaped, private lot with a true backyard oasis. From the moment you arrive, the impressive circular driveway and stately façade set the tone for the luxury within. A dramatic two-story foyer welcomes you with a show-stopping custom wrought iron staircase and exquisite hand-sculpted crown molding, setting the stage for timeless elegance throughout the home.The formal living and dining areas feature soaring ceilings and detailed architectural finishes, perfect for elevated entertaining. The spacious main living room showcases a custom stone fireplace and panoramic views of the lush backyard. The gourmet kitchen is equipped with a built-in paneled refrigerator, six-burner commercial-grade gas range, wine cellar, and custom cabinetry—designed for both function and beauty.
The private office includes built-ins, a full en suite bath, and a lofted guest bedroom above, offering flexible living space. The serene primary suite features a cozy sitting area, spa-like bath with soaking tub, dual vanities, and expansive walk-in closet. Upstairs includes a second en suite primary, three additional bedrooms, three full baths, a game room, a media room with an attached gym, an additional living space, and a multi-entry balcony overlooking the resort-style pool.
Additional highlights include a brand-new roof, tankless water heater, a three-car garage, and an electronic gated fence offering added privacy and security, and double staircase. This home is a rare opportunity to own a truly custom estate in one of Plano’s most coveted neighborhoods.
Sold
Price Unknown
2901 Mill Haven Ct, Plano, TX 75093
6beds
6,915sqft
Single Family Residence
Built in 2001
0.27 Acres Lot
$1,800,300 Zestimate®
$--/sqft
$6,721 Estimated rent
Home value
$1,800,300
$1.71M - $1.89M
$6,721/mo
Zestimate® history
Owner options
List your home for rent
$6,721/mo
Rent Zestimate®
Find your next renter with Zillow Rental Manager. Plus, with online applications, you can quickly screen prospective tenants – for free.
$6,721/mo
Rent Zestimate®
Refinance and save
$960/mo
Est. payment
Refinancing to a lower rate could help reduce your monthly payments and save thousands over the life of the loan.
$960/mo
Est. payment
Explore your selling options
Work with a Zillow partner agent
Leverage their expertise and Zillow's premium Showcase listings to get your home seen by more buyers.
Get startedList with your own agent
Get your home in front of millions of buyers by listing it on Zillow.
Learn how to do itSell it yourself
Take full control of how buyers see your home on Zillow by listing For Sale by Owner (FSBO).
List your homeWhat's special
Custom stone fireplaceDouble staircaseTrue backyard oasisWine cellarDramatic two-story foyerExpansive walk-in closetThree-car garage
Zillow last checked:
Listing updated:
Listed by:
Nabil Ahmed 0707483 972-439-8963,
Pointe Real Estate 972-439-8963
Bought with:
Chantelle Pressley, 0830430
The Vibe Brokerage, LLC
Source: NTREIS,MLS#: 21278768
Facts & features
Interior
Bedrooms & bathrooms
- Bedrooms: 6
- Bathrooms: 7
- Full bathrooms: 6
- 1/2 bathrooms: 1
Primary bedroom
- Features: Ceiling Fan(s), Dual Sinks, Double Vanity, En Suite Bathroom, Fireplace, Jetted Tub, Walk-In Closet(s)
- Level: First
- Dimensions: 18 x 18
Primary bedroom
- Level: Second
- Dimensions: 16 x 18
Bedroom
- Level: Second
- Dimensions: 21 x 10
Bedroom
- Level: Second
- Dimensions: 14 x 13
Bedroom
- Level: Second
- Dimensions: 16 x 11
Bedroom
- Level: Second
- Dimensions: 14 x 11
Dining room
- Level: First
- Dimensions: 14 x 20
Game room
- Features: Built-in Features
- Level: Second
- Dimensions: 15 x 20
Gym
- Level: Second
- Dimensions: 18 x 10
Kitchen
- Level: First
- Dimensions: 21 x 14
Library
- Features: Built-in Features, Ceiling Fan(s), Fireplace
- Level: First
- Dimensions: 23 x 30
Living room
- Features: Built-in Features, Ceiling Fan(s), Fireplace
- Level: First
- Dimensions: 23 x 26
Living room
- Level: First
- Dimensions: 25 x 13
Living room
- Level: Second
- Dimensions: 19 x 18
Media room
- Level: Second
- Dimensions: 18 x 12
Office
- Level: First
- Dimensions: 11 x 17
Heating
- Central, Electric, ENERGY STAR Qualified Equipment
Cooling
- Central Air, Ceiling Fan(s), Electric
Appliances
- Included: Built-In Refrigerator, Dishwasher
Features
- Chandelier, Dry Bar, Decorative/Designer Lighting Fixtures, Double Vanity, Dumbwaiter, Eat-in Kitchen, Granite Counters, High Speed Internet, In-Law Floorplan, Kitchen Island, Loft, Multiple Master Suites, Open Floorplan, Pantry, Paneling/Wainscoting, Cable TV, Vaulted Ceiling(s), Natural Woodwork, Walk-In Closet(s)
- Flooring: Carpet, Ceramic Tile, Stone, Tile, Wood
- Has basement: No
- Number of fireplaces: 5
- Fireplace features: Bedroom, Decorative, Dining Room, Electric, Gas, Library, Living Room, Masonry
Interior area
- Total interior livable area: 6,915 sqft
Property
Parking
- Total spaces: 3
- Parking features: Alley Access, Circular Driveway, Door-Multi, Driveway, Electric Gate, Garage, Garage Door Opener, Garage Faces Rear, Garage Faces Side
- Attached garage spaces: 3
Features
- Levels: Two
- Stories: 2
- Patio & porch: Balcony
- Exterior features: Balcony, Private Entrance, Rain Gutters
- Has private pool: Yes
- Pool features: Fenced, In Ground, Outdoor Pool, Pool, Private, Pool/Spa Combo, Waterfall
- Fencing: Wood
Lot
- Size: 0.27 Acres
- Features: Cleared, Corner Lot, Cul-De-Sac, Interior Lot, Landscaped
- Residential vegetation: Cleared
Details
- Parcel number: R360000E01601
Construction
Type & style
- Home type: SingleFamily
- Architectural style: Traditional,Detached
- Property subtype: Single Family Residence
- Attached to another structure: Yes
Materials
- Brick, Rock, Stone, Stone Veneer
- Foundation: Slab
- Roof: Composition
Condition
- Year built: 2001
Utilities & green energy
- Sewer: Public Sewer
- Water: Public
- Utilities for property: Electricity Available, Electricity Connected, Natural Gas Available, Sewer Available, Separate Meters, Water Available, Cable Available
Community & HOA
Community
- Features: Sidewalks
- Security: Security System Owned, Security System, Carbon Monoxide Detector(s), Fire Sprinkler System, Security Gate, Smoke Detector(s), Security Lights, Security Service
- Subdivision: Pebble Brook At Willow Bend
HOA
- Has HOA: Yes
- Services included: All Facilities
- HOA fee: $960 annually
- HOA name: Goodwin & Co
- HOA phone: 972-941-3243
Location
- Region: Plano
Financial & listing details
- Tax assessed value: $2,033,000
- Annual tax amount: $25,675
- Date on market: 5/22/2026
- Cumulative days on market: 7 days
Price history
| Date | Event | Price |
|---|---|---|
| 6/24/2026 | Sold | -- |
Source: NTREIS #21278768 Report a problem | ||
| 6/7/2026 | Pending sale | $1,899,000$275/sqft |
Source: NTREIS #21278768 Report a problem | ||
| 6/2/2026 | Contingent | $1,899,000$275/sqft |
Source: NTREIS #21278768 Report a problem | ||
| 5/22/2026 | Listed for sale | $1,899,000-2.6%$275/sqft |
Source: NTREIS #21278768 Report a problem | ||
| 11/3/2025 | Listing removed | $1,950,000$282/sqft |
Source: NTREIS #21047785 Report a problem | ||
| 10/13/2025 | Listed for sale | $1,950,000$282/sqft |
Source: NTREIS #21047785 Report a problem | ||
Public tax history
| Year | Property taxes | Tax assessment |
|---|---|---|
| 2025 | $24,811 +9.3% | $1,670,538 +10% |
| 2024 | $22,702 +7.7% | $1,518,671 +10% |
| 2023 | $21,072 -5.3% | $1,380,610 +10% |
| 2022 | $22,260 +3.3% | $1,255,100 +10% |
| 2021 | $21,555 +2.3% | $1,141,000 +2.7% |
| 2020 | $21,074 -3.6% | $1,111,000 -2.7% |
| 2019 | $21,857 -9.7% | $1,142,391 -4.2% |
| 2018 | $24,199 +1.8% | $1,192,529 +4.9% |
| 2017 | $23,760 | $1,136,591 -1% |
| 2016 | $23,760 +10.1% | $1,147,982 +0.3% |
| 2015 | $21,582 | $1,145,000 +12.6% |
| 2014 | $21,582 | $1,016,728 +1.3% |
| 2013 | -- | $1,003,974 -0.3% |
| 2012 | -- | $1,007,400 -7.4% |
| 2011 | -- | $1,087,572 +1.4% |
| 2010 | -- | $1,073,064 -9.7% |
| 2009 | -- | $1,188,040 -8.9% |
| 2008 | -- | $1,303,673 +13.4% |
| 2007 | -- | $1,150,000 +4.5% |
| 2006 | -- | $1,100,000 |
| 2005 | -- | $1,100,000 +1.9% |
| 2004 | -- | $1,079,970 +2.1% |
| 2003 | -- | $1,057,400 +48.5% |
| 2002 | -- | $712,032 +375.2% |
| 2000 | -- | $149,850 |
Find assessor info on the county website
Neighborhood: Willow Bend
Nearby homes
- $1,830,3005 bd6 ba5.4k sqft2805 Mill Haven Ct, Plano, TX 75093Off Market
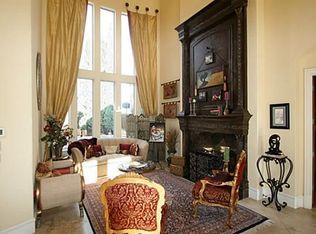
- $1,698,1005 bd5 ba5.4k sqft5612 Northbrook Dr, Plano, TX 75093Off Market
- $1,539,4005 bd4 ba5.3k sqft2900 Locklear Ct, Plano, TX 75093Off Market
- $1,949,8005 bd4 ba5.8k sqft5616 Northbrook Dr, Plano, TX 75093Off Market
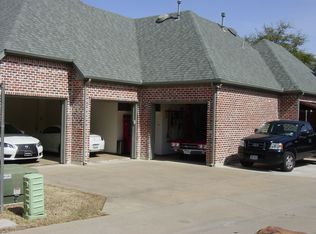
- $1,578,0004 bd4 ba4.7k sqft2804 Locklear Ct, Plano, TX 75093Off Market
- $1,634,3004 bd5 ba4.7k sqft2804 Mill Haven Ct, Plano, TX 75093Off Market
- $--5 bd4 ba5.1k sqft2801 Mill Haven Ct, Plano, TX 75093Sold
- $1,686,9005 bd4 ba5.1k sqft5620 Northbrook Dr, Plano, TX 75093Off Market
Nearby schools
GreatSchools rating
- 10/10Centennial Elementary SchoolGrades: K-5Distance: 0.9 mi
- 6/10Renner Middle SchoolGrades: 6-8Distance: 0.6 mi
- 8/10Plano West Senior High SchoolGrades: 11-12Distance: 0.4 mi
Schools provided by the listing agent
- Elementary: Centennial
- Middle: Renner
- High: Shepton,Plano West
- District: Plano ISD
Source: NTREIS. This data may not be complete. We recommend contacting the local school district to confirm school assignments for this home.
Get a cash offer in 3 minutes
Find out how much your home could sell for in as little as 3 minutes with a no-obligation cash offer.
Estimated market value
$1,800,300
Get a cash offer in 3 minutes
Find out how much your home could sell for in as little as 3 minutes with a no-obligation cash offer.
Estimated market value
$1,800,300
- Texas
- Collin County
- Plano
- 75093
- Willow Bend
- 2901 Mill Haven Ct
Nearby cities
Nearby neighborhoods
Nearby zip codes
Other Plano Topics
