Welcome To The Cove On The Bay! This Beautiful Home With Dock Has It All....over 3000 Sq. Ft. Custom Built, Reverse-style Living Offers Stunning Views From Every Room And Includes A 35 Foot Dock! This Spacious 4 Bedroom/3 Full Bath Home Features Cherry Hardwood Floors, Vaulted Ceilings, Massive Custom Master Closet, And A Dramatic Gas Stone Wall Fireplace. A True Boaters Paradise With Private Marina, Beach, Waterfront Fire Pit And Pavilion Area. The 4 Car Tandem Garage Provides Ample Parking For Your Vehicles, Plus Room To Spare For Your Golf Cart Or Water Toys. An Impressive Screened In Porch Spans The Entire Length Of The Home, Showcasing Breathtaking Sunrises And Bay Views. Enjoy The Tranquility Of The Quiet Marsh Area Behind The Home. Take Immediate Possession Of This One Of A Kind, Meticulously Maintained Home! Agent Owned.
Sold for $670,000
$670,000
2801 S Amherst Ave, Pt Clinton, OH 43452
4beds
3,120sqft
Single Family Residence
Built in 2006
10,441 Square Feet Lot
$723,000 Zestimate®
$215/sqft
$3,457 Estimated rent
Home value
$723,000
$672,000 - $774,000
$3,457/mo
Zestimate® history
Owner options
List your home for rent
$3,457/mo
Rent Zestimate®
Find your next renter with Zillow Rental Manager. Plus, with online applications, you can quickly screen prospective tenants – for free.
$3,457/mo
Rent Zestimate®
Refinance and save
$5,191/mo
Est. payment
Refinancing to a lower rate could help reduce your monthly payments and save thousands over the life of the loan.
$5,191/mo
Est. payment
Explore your selling options
Work with a Zillow partner agent
Leverage their expertise and Zillow's premium Showcase listings to get your home seen by more buyers.
Get startedList with your own agent
Get your home in front of millions of buyers by listing it on Zillow.
Learn how to do itSell it yourself
Take full control of how buyers see your home on Zillow by listing For Sale by Owner (FSBO).
List your homeWhat's special
Zillow last checked:
Listing updated:
Listed by:
Tiffany S. Mather 330-447-9861 tiffanyhashomes@gmail.com,
EXP Realty, LLC
Bought with:
Ross Lauria
Firelands Association of Realt
Source: Firelands MLS,MLS#: 20244523Originating MLS: Firelands MLS
Facts & features
Interior
Bedrooms & bathrooms
- Bedrooms: 4
- Bathrooms: 3
- Full bathrooms: 3
Rooms
- Room types: 3 Season Room, Great Room, Landing, Office, Recreation Room, Sun Room
Primary bedroom
- Level: Main
- Area: 224
- Dimensions: 16 x 14
Bedroom 2
- Level: Main
- Area: 126.5
- Dimensions: 11 x 11.5
Bedroom 3
- Level: Main
- Area: 121
- Dimensions: 11 x 11
Bedroom 4
- Area: 224
- Dimensions: 16 x 14
Bedroom 5
- Area: 0
- Dimensions: 0 x 0
Bathroom
- Level: Main
Bathroom 1
- Level: Second
Bathroom 2
- Level: Second
Dining room
- Features: Combo
- Level: Main
- Area: 130
- Dimensions: 13 x 10
Family room
- Level: Main
- Area: 130
- Dimensions: 13 x 10
Kitchen
- Level: Main
- Area: 264
- Dimensions: 24 x 11
Living room
- Level: Main
- Area: 324
- Dimensions: 18 x 18
Heating
- Gas, Forced Air
Cooling
- Central Air
Appliances
- Included: Dishwasher, Dryer, Disposal, Microwave, Refrigerator, Washer
- Laundry: Laundry Room
Features
- Ceiling Fan(s)
- Has basement: No
- Has fireplace: Yes
- Fireplace features: Gas
Interior area
- Total structure area: 3,120
- Total interior livable area: 3,120 sqft
Property
Parking
- Total spaces: 4
- Parking features: Attached, Garage Door Opener, Off Street, Paved
- Attached garage spaces: 4
- Has uncovered spaces: Yes
Features
- Levels: Two
- Stories: 2
- Patio & porch: Large Upper And Lower Decks
- Exterior features: Dockage Owned
- Has view: Yes
- View description: Bay, Water
- Has water view: Yes
- Water view: Bay,Water
- Waterfront features: Beach Rights, Beach Owned
Lot
- Size: 10,441 Square Feet
Details
- Parcel number: 0141155915510014
Construction
Type & style
- Home type: SingleFamily
- Property subtype: Single Family Residence
Materials
- Stone, Vinyl Siding, Wood
- Foundation: Slab
- Roof: Asphalt,Original Roof, 2006
Condition
- Year built: 2006
Utilities & green energy
- Electric: ON
- Gas: Columbia Gas
- Sewer: Public Sewer
- Water: Public
- Utilities for property: Cable Connected
Community & HOA
Community
- Subdivision: Cove On The Bay Subd Phase I
HOA
- Has HOA: Yes
- Services included: Electricity, Common Ground, Maintenance Grounds, Snow Removal, Trash
- HOA fee: $600 annually
Location
- Region: Pt Clinton
Financial & listing details
- Price per square foot: $215/sqft
- Annual tax amount: $4,213
- Price range: $670K - $670K
- Date on market: 12/2/2024
- Date available: 01/01/1800
- Listing terms: Cash
Price history
| Date | Event | Price |
|---|---|---|
| 12/23/2024 | Sold | $670,000-4.3%$215/sqft |
Source: Firelands MLS #20244523 Report a problem | ||
| 12/5/2024 | Pending sale | $699,900$224/sqft |
Source: Firelands MLS #20244523 Report a problem | ||
| 12/2/2024 | Listed for sale | $699,900$224/sqft |
Source: Firelands MLS #20244523 Report a problem | ||
| 10/31/2024 | Listing removed | $699,900$224/sqft |
Source: Firelands MLS #20242646 Report a problem | ||
| 8/17/2024 | Price change | $699,900-4.1%$224/sqft |
Source: Firelands MLS #20242646 Report a problem | ||
| 8/5/2024 | Price change | $729,900-2.7%$234/sqft |
Source: Firelands MLS #20242646 Report a problem | ||
| 7/25/2024 | Listed for sale | $749,900$240/sqft |
Source: Firelands MLS #20242646 Report a problem | ||
Public tax history
Tax history is unavailable.
Neighborhood: 43452
Nearby homes
- $625,0004 bd3 ba3.1k sqft2801 S Amherst, Port Clinton, OH 43452Sold
- $417,1003 bd2 ba1.8k sqft2823 S Amherst, Port Clinton, OH 43452Off Market
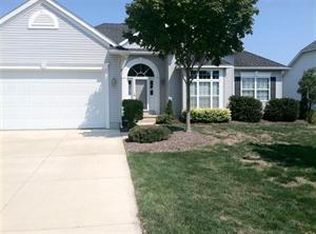
- $419,8003 bd2 ba1.9k sqft2779 Amherst, Port Clinton, OH 43452Off Market
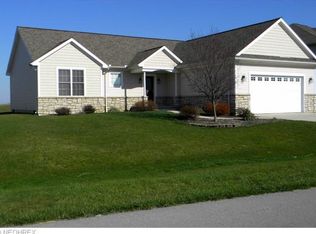
- $549,0003 bd4 ba2k sqft2648 S Amherst, Port Clinton, OH 43452For Sale
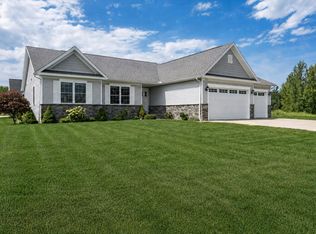
- $387,5003 bd2 ba1.9k sqft2804 S Amherst, Port Clinton, OH 43452Off Market
- $--8,637 sqft2776 S Amherst Ave, Pt Clinton, OH 43452Off Market
- $80,0009,147 sqft2790 S Amherst, Pt Clinton, OH 43452Lot/Land
- $326,6408,712 sqft2818 S Amherst, Port Clinton, OH 43452Off Market
- $77,000-- bd-- ba-- sqft2832 S Amherst Ave, Port Clinton, OH 43452Sold
Nearby schools
GreatSchools rating
- 8/10Danbury Elementary SchoolGrades: PK-5Distance: 4.7 mi
- 8/10Danbury Middle SchoolGrades: 6-8Distance: 4.6 mi
- 7/10Danbury High SchoolGrades: 9-12Distance: 4.7 mi
Schools provided by the listing agent
- District: Port Clinton
Source: Firelands MLS. This data may not be complete. We recommend contacting the local school district to confirm school assignments for this home.
Get a cash offer in 3 minutes
Find out how much your home could sell for in as little as 3 minutes with a no-obligation cash offer.
Estimated market value
$723,000
Get a cash offer in 3 minutes
Find out how much your home could sell for in as little as 3 minutes with a no-obligation cash offer.
Estimated market value
$723,000
- Ohio
- Ottawa County
- Port Clinton
- 43452
- 2801 S Amherst Ave
