Welcome to this freshly painted, light-filled end-unit townhouse offering the perfect blend of modern updates and an unbeatable location within walking distance to the Vienna Metro and Nottoway Park. With 3 bedrooms, 2 full baths, and 2 half baths, this spacious townhome features a completely renovated kitchen with additional cabinetry, quartz countertops, sleek finishes, and a charming eat-in area—ideal for both everyday living and entertaining. The charm continues in the inviting living room, where plantation shutters add both elegance and functionality, creating a warm and welcoming atmosphere. Upstairs, you’ll find a generously sized primary bedroom featuring an ensuite bathroom and two closets equipped with custom closet systems—offering both comfort and convenience in one well-appointed retreat. This level also includes two additional spacious bedrooms, ideal for family, guests, or a home office setup. Downstairs, the open layout extends to a finished lower-level recreation room, complete with a cozy wood-burning fireplace—the perfect spot to relax on chilly evenings or to enjoy a movie night. This versatile space also works beautifully as a home office, gym, or playroom. Nothing has been forgotten in this home, which also features a spacious storage and laundry room, offering convenience and plenty of room to stay organized. Step outside to a private, fenced-in patio, ideal for hosting guests or enjoying a quiet morning coffee. In addition to the full kitchen remodel completed in 2022, the home has seen numerous thoughtful upgrades over the years. UV light air purification system (2024), New hot water heater (2023), New windows and front door (2021), New circuit breaker panel (2021), Ceiling fans (2021), Gutters (2020), Flagstone patio and patio door (2019), New roof (2014). The pride in ownership continues with pressuring washing and gutter cleaning in 2025. Located just minutes from the Vienna Metro and downtown Vienna, this home offers exceptional convenience with easy access to shopping, dining, parks, and major commuter routes. Don’t miss your opportunity to own this beautifully maintained and move-in ready home in a sought-after location! Sellers currently have a VA loan that is assumable if you qualify!
Sold for $855,000
$855,000
2801 Shawn Leigh Dr, Vienna, VA 22181
3beds
2,090sqft
Townhouse
Built in 1981
2,625 Square Feet Lot
$878,100 Zestimate®
$409/sqft
$3,864 Estimated rent
Home value
$878,100
$825,000 - $940,000
$3,864/mo
Zestimate® history
Owner options
List your home for rent
$3,864/mo
Rent Zestimate®
Find your next renter with Zillow Rental Manager. Plus, with online applications, you can quickly screen prospective tenants – for free.
$3,864/mo
Rent Zestimate®
Refinance and save
$5,763/mo
Est. payment
Refinancing to a lower rate could help reduce your monthly payments and save thousands over the life of the loan.
$5,763/mo
Est. payment
Explore your selling options
Work with a Zillow partner agent
Leverage their expertise and Zillow's premium Showcase listings to get your home seen by more buyers.
Get startedList with your own agent
Get your home in front of millions of buyers by listing it on Zillow.
Learn how to do itSell it yourself
Take full control of how buyers see your home on Zillow by listing For Sale by Owner (FSBO).
List your homeWhat's special
Modern updatesPrivate fenced-in patioCozy wood-burning fireplaceFinished lower-level recreation roomCeiling fansCompletely renovated kitchenLight-filled end-unit townhouse
Zillow last checked:
Listing updated:
Listed by:
Michelle Boback 703-375-9299,
Versant Realty,
Co-Listing Agent: Kenneth M Sypal 703-405-8990,
Versant Realty
Bought with:
Sarah Fox, SP200203670
Corcoran McEnearney
Source: Bright MLS,MLS#: VAFX2257926
Facts & features
Interior
Bedrooms & bathrooms
- Bedrooms: 3
- Bathrooms: 4
- Full bathrooms: 2
- 1/2 bathrooms: 2
- Main level bathrooms: 1
Rooms
- Room types: Living Room, Dining Room, Primary Bedroom, Bedroom 2, Bedroom 3, Kitchen, Recreation Room
Primary bedroom
- Features: Flooring - Carpet, Attached Bathroom, Walk-In Closet(s), Ceiling Fan(s)
- Level: Upper
Bedroom 2
- Features: Flooring - Carpet, Ceiling Fan(s)
- Level: Upper
Bedroom 3
- Features: Flooring - Carpet, Ceiling Fan(s)
- Level: Upper
Dining room
- Features: Flooring - HardWood
- Level: Main
Kitchen
- Features: Breakfast Bar, Breakfast Room, Built-in Features, Flooring - Luxury Vinyl Plank, Eat-in Kitchen, Kitchen - Electric Cooking, Recessed Lighting, Countertop(s) - Quartz
- Level: Main
Living room
- Features: Flooring - HardWood
- Level: Main
Recreation room
- Features: Basement - Partially Finished, Fireplace - Wood Burning, Flooring - Luxury Vinyl Plank, Recessed Lighting
- Level: Lower
Heating
- Heat Pump, Electric
Cooling
- Central Air, Heat Pump, Electric
Appliances
- Included: Microwave, Dishwasher, Disposal, Dryer, Oven/Range - Electric, Refrigerator, Stainless Steel Appliance(s), Washer, Water Heater, Electric Water Heater
- Laundry: In Basement
Features
- Ceiling Fan(s), Combination Dining/Living, Combination Kitchen/Dining, Floor Plan - Traditional, Eat-in Kitchen, Kitchen - Gourmet, Kitchen Island, Kitchen - Table Space, Primary Bath(s), Recessed Lighting, Walk-In Closet(s)
- Flooring: Carpet, Hardwood, Luxury Vinyl, Wood
- Doors: Storm Door(s), Sliding Glass
- Windows: Double Pane Windows
- Basement: Full,Partially Finished,Heated,Interior Entry,Windows
- Number of fireplaces: 1
- Fireplace features: Brick, Wood Burning
Interior area
- Total structure area: 2,295
- Total interior livable area: 2,090 sqft
- Finished area above ground: 1,530
- Finished area below ground: 560
Property
Parking
- Total spaces: 2
- Parking features: Assigned, Parking Lot
- Details: Assigned Parking, Assigned Space #: 3017
Accessibility
- Accessibility features: None
Features
- Levels: Three
- Stories: 3
- Patio & porch: Patio
- Exterior features: Sidewalks
- Pool features: None
- Fencing: Back Yard,Wood,Full
Lot
- Size: 2,625 Square Feet
- Features: Corner Lot, Corner Lot/Unit
Details
- Additional structures: Above Grade, Below Grade
- Parcel number: 0481 24 0017
- Zoning: 180
- Special conditions: Standard
Construction
Type & style
- Home type: Townhouse
- Architectural style: Colonial
- Property subtype: Townhouse
Materials
- Aluminum Siding
- Foundation: Concrete Perimeter
Condition
- Excellent
- New construction: No
- Year built: 1981
- Major remodel year: 2022
Utilities & green energy
- Sewer: Public Sewer
- Water: Public
Community & HOA
Community
- Subdivision: Country Creek
HOA
- Has HOA: Yes
- Amenities included: Tot Lots/Playground
- Services included: Common Area Maintenance, Road Maintenance, Snow Removal, Trash, Reserve Funds
- HOA fee: $356 quarterly
- HOA name: COUNTRY CREEK
Location
- Region: Vienna
Financial & listing details
- Price per square foot: $409/sqft
- Tax assessed value: $704,910
- Annual tax amount: $8,149
- Date on market: 8/8/2025
- Listing agreement: Exclusive Right To Sell
- Listing terms: Assumable,Cash,Conventional,VA Loan
- Ownership: Fee Simple
Price history
| Date | Event | Price |
|---|---|---|
| 9/3/2025 | Sold | $855,000+3.6%$409/sqft |
Source:  Bright MLS #VAFX2257926 Report a problem Bright MLS #VAFX2257926 Report a problem | ||
| 8/20/2025 | Listed for sale | $825,000$395/sqft |
Source:  WMLS #BMTVAFX2257926 Report a problem WMLS #BMTVAFX2257926 Report a problem | ||
| 8/12/2025 | Contingent | $825,000$395/sqft |
Source: Bright MLS #VAFX2257926 Report a problem | ||
| 8/8/2025 | Listed for sale | $825,000+28.7%$395/sqft |
Source: Bright MLS #VAFX2257926 Report a problem | ||
| 3/16/2023 | Listing removed | -- |
Source: Bright MLS #VAFX1179286 Report a problem | ||
| 3/16/2021 | Sold | $641,000+5.1%$307/sqft |
Source: Public Record Report a problem | ||
| 2/20/2021 | Pending sale | $610,000$292/sqft |
Source: Bright MLS #VAFX1179286 Report a problem | ||
| 2/18/2021 | Listed for sale | $610,000+224.5%$292/sqft |
Source: Bright MLS #VAFX1179286 Report a problem | ||
| 9/1/1998 | Sold | $188,000$90/sqft |
Source: Public Record Report a problem | ||
Public tax history
| Year | Property taxes | Tax assessment |
|---|---|---|
| 2025 | $8,149 +7.2% | $704,910 +7.4% |
| 2024 | $7,601 +5.4% | $656,090 +2.7% |
| 2023 | $7,212 +0.4% | $639,070 +1.7% |
| 2022 | $7,186 | $628,400 +5% |
| 2021 | -- | $598,430 +5.6% |
| 2020 | $6,705 +1.4% | $566,550 +1.4% |
| 2019 | $6,614 +4.5% | $558,890 +4.5% |
| 2018 | $6,329 +1.9% | $534,750 |
| 2017 | $6,208 +2.3% | $534,750 +2.1% |
| 2016 | $6,067 +7.3% | $523,670 +3.4% |
| 2015 | $5,655 +7.7% | $506,690 +7.5% |
| 2014 | $5,251 | $471,540 +9.9% |
| 2013 | -- | $429,130 +2.5% |
| 2012 | -- | $418,660 |
| 2011 | -- | $418,660 |
| 2010 | -- | $418,660 -2.3% |
| 2009 | -- | $428,470 -7% |
| 2008 | -- | $460,920 -0.6% |
| 2007 | -- | $463,860 +71.4% |
| 2003 | -- | $270,640 +13% |
| 2002 | -- | $239,505 +18.4% |
| 2001 | -- | $202,200 |
Find assessor info on the county website
Neighborhood: 22181
Nearby homes
- $770,0003 bd3 ba1.6k sqft2803 Shawn Leigh Dr, Vienna, VA 22181Sold
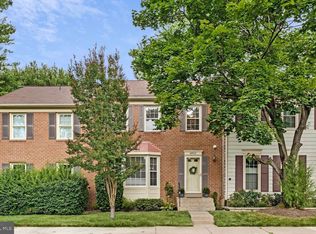
- $753,5003 bd3 ba2k sqft2805 Shawn Leigh Dr, Vienna, VA 22181Off Market

- $750,8003 bd3 ba2k sqft2807 Shawn Leigh Dr, Vienna, VA 22181Off Market

- $799,1003 bd3 ba1.8k sqft2727 Shawn Leigh Dr, Vienna, VA 22181Off Market
- $804,1003 bd4 ba2.1k sqft2725 Shawn Leigh Dr, Vienna, VA 22181Off Market
- $738,7003 bd3 ba1.4k sqft2809 Shawn Leigh Dr, Vienna, VA 22181Off Market
- $793,3003 bd3 ba1.8k sqft2723 Shawn Leigh Dr, Vienna, VA 22181Off Market
- $739,9003 bd2 ba2.4k sqft2721 Shawn Leigh Dr, Vienna, VA 22181Off Market
Nearby schools
GreatSchools rating
- 10/10Mosby Woods Elementary SchoolGrades: PK-6Distance: 0.9 mi
- 9/10Thoreau Middle SchoolGrades: 7-8Distance: 2.1 mi
- 9/10Oakton High SchoolGrades: 9-12Distance: 0.3 mi
Schools provided by the listing agent
- Elementary: Mosaic
- Middle: Thoreau
- High: Oakton
- District: Fairfax County Public Schools
Source: Bright MLS. This data may not be complete. We recommend contacting the local school district to confirm school assignments for this home.
Get a cash offer in 3 minutes
Find out how much your home could sell for in as little as 3 minutes with a no-obligation cash offer.
Estimated market value
$878,100
Get a cash offer in 3 minutes
Find out how much your home could sell for in as little as 3 minutes with a no-obligation cash offer.
Estimated market value
$878,100
- Virginia
- Fairfax County
- Vienna
- 22181
- 2801 Shawn Leigh Dr
Nearby cities
Nearby zip codes
Other Vienna Topics
