Skip main navigation
Off market
  • $756,400

    2805 Shawn Leigh Dr, Vienna, VA 22181

    3beds
    3baths
    2,047sqft
    Townhouse
    Built in 1981
    1,742 Square Feet Lot
    $756,400 Zestimate®
    $370/sqft
    $3,644 Estimated rent

    Home value

    $756,400

    $719,000 - $794,000

    $3,644/mo

    Zestimate® history
    Loading
    Loading...

    Owner options

    List your home for rent

    $3,644/mo

    Rent Zestimate®

    Find your next renter with Zillow Rental Manager. Plus, with online applications, you can quickly screen prospective tenants – for free.

    Learn more

    $3,644/mo

    Rent Zestimate®

    Refinance and save

    $5,033/mo

    Est. payment

    Refinancing to a lower rate could help reduce your monthly payments and save thousands over the life of the loan.

    See today's rates

    $5,033/mo

    Est. payment

    Explore your selling options

    Work with a Zillow partner agent

    Leverage their expertise and Zillow's premium Showcase listings to get your home seen by more buyers.

    Get started

    List with your own agent

    Get your home in front of millions of buyers by listing it on Zillow.

    Learn how to do it

    Sell it yourself

    Take full control of how buyers see your home on Zillow by listing For Sale by Owner (FSBO).

    List your home

    What's special

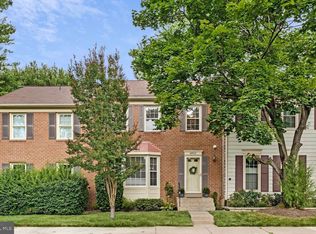
    Charmingly appointed townhome only an 8-minute walk from the Vienna Metro (orange line). The house is move-in ready. Brand-new kitchen newly remodeled in 2018 with maple cabinets decorated in truffle stain. Up-to-date neutral gray/white quartz countertops and stainless steel appliances. Beautiful wood floors in foyer and living room areas. New lighting and 3.5 baths completely renovated. Upper-level of the home boasts 3 spacious bedrooms and 2 full baths. Master suite includes a dressing room and updated bath. Basement has generous room, fireplace and shelving. Dining room walks out to a tranquil and private fenced-in patio. 2 assigned parking spaces; guest parking also available. Located in a quiet HOA community. Easy access to Route 66. A 10-min walk to Oakton High School (ranked #4 in Virginia in 2019); Vienna Elementary just 2 miles away. Near Downtown Vienna - close to numerous restaurants/cafes/shops/grocery. Welcome home! Showing upon request. Tennant responsible for electricity, water and Internet

    This property is not currently displayed as for sale or rent on Zillow. This may be different from what's on other websites or public sources.
    Facts & features

    Interior

    Bedrooms & bathrooms
    • Bedrooms: 3
    • Bathrooms: 3.5
    Heating
    • Forced air
    Cooling
    • Other
    Appliances
    • Included: Dryer, Microwave, Washer
    • Laundry: In Unit
    Features
    • Flooring: Hardwood
    • Has fireplace: Yes
    Interior area
    • Total interior livable area: 2,047 sqft

    Property

    Parking
    • Parking features: Off-street
    Features
    • Exterior features: Other
    Lot
    • Size: 1,742 Square Feet
    Details
    • Parcel number: 0481240019

    Construction

    Type & style
    • Home type: Townhouse
    Materials
    • Metal
    • Roof: Composition
    Condition
    • Year built: 1981

    Community & HOA

    HOA
    • Has HOA: Yes
    • HOA fee: $250 monthly
    Location
    • Region: Vienna

    Financial & listing details

    • Price per square foot: $370/sqft
    • Tax assessed value: $696,410
    • Annual tax amount: $8,050

    Price history

    DateEventPrice
    3/24/2021Listing removed--
    Source: Owner Report a problem
    9/23/2019Listing removed$2,880$1/sqft
    Source: Owner Report a problem
    9/12/2019Price change$2,880-6.9%$1/sqft
    Source: Owner Report a problem
    9/9/2019Listed for rent$3,095$2/sqft
    Source: Owner Report a problem
    7/8/2019Sold$580,000-3.3%$283/sqft
    Source: Public Record Report a problem
    5/29/2019Pending sale$600,000$293/sqft
    Source: Long & Foster Real Estate, Inc. #VAFX1058034 Report a problem
    5/21/2019Listed for sale$600,000+104.1%$293/sqft
    Source: Long & Foster Real Estate, Inc. #VAFX1058034 Report a problem
    7/15/2002Sold$294,000+88.4%$144/sqft
    Source: Public Record Report a problem
    2/13/1996Sold$156,045$76/sqft
    Source: Public Record Report a problem

    Public tax history

    YearProperty taxesTax assessment
    2025$8,050 +7.3%$696,410 +7.5%
    2024$7,503 +5.4%$647,680 +2.7%
    2023$7,118 -0.9%$630,790 +0.5%
    2022$7,180 $627,910 +6.9%
    2021-- $587,170 +5.7%
    2020$6,574 +2.4%$555,470 +2.4%
    2019$6,418 +4.6%$542,300 +4.6%
    2018$6,136 +1.9%$518,480
    2017$6,020 +2.4%$518,480 +2.1%
    2016$5,881 +7.2%$507,600 +3.2%
    2015$5,487 +7.7%$491,680 +7.5%
    2014$5,094 $457,440 +10%
    2013-- $415,850 +2.6%
    2012-- $405,120
    2011-- $405,120
    2010-- $405,120 -2.3%
    2009-- $414,760 -9.3%
    2008-- $457,240 +3.7%
    2007-- $440,810 +67.9%
    2003-- $262,500 +19.4%
    2002-- $219,910 +18.5%
    2001-- $185,655
    Find assessor info on the county website

    Neighborhood: 22181

    Nearby schools

    GreatSchools rating
    Schools provided by the listing agent
    • Elementary: MOSBY WOODS
    • Middle: THOREAU
    • High: OAKTON
    • District: FAIRFAX COUNTY PUBLIC SCHOOLS

    Source: The MLS. This data may not be complete. We recommend contacting the local school district to confirm school assignments for this home.

    Get a cash offer in 3 minutes
    Find out how much your home could sell for in as little as 3 minutes with a no-obligation cash offer.
    Estimated market value
    $756,400
    Get a cash offer in 3 minutes
    Find out how much your home could sell for in as little as 3 minutes with a no-obligation cash offer.
    Estimated market value
    $756,400