Skip main navigation
Closed
  • $360,000

    2801 State Highway 441 North Hwy, Dublin, GA 31021

    4beds
    3,500sqft
    Single Family Residence
    Built in 1989
    3.28 Acres Lot
    $365,700 Zestimate®
    $103/sqft
    $3,728 Estimated rent

    Home value

    $365,700

    Estimated sales range

    Not available

    $3,728/mo

    Zestimate® history
    Loading
    Loading...

    Owner options

    List your home for rent

    $3,728/mo

    Rent Zestimate®

    Find your next renter with Zillow Rental Manager. Plus, with online applications, you can quickly screen prospective tenants – for free.

    Learn more

    $3,728/mo

    Rent Zestimate®

    Refinance and save

    $2,908/mo

    Est. payment

    Refinancing to a lower rate could help reduce your monthly payments and save thousands over the life of the loan.

    See today's rates

    $2,908/mo

    Est. payment

    Explore your selling options

    Work with a Zillow partner agent

    Leverage their expertise and Zillow's premium Showcase listings to get your home seen by more buyers.

    Get started

    List with your own agent

    Get your home in front of millions of buyers by listing it on Zillow.

    Learn how to do it

    Sell it yourself

    Take full control of how buyers see your home on Zillow by listing For Sale by Owner (FSBO).

    List your home

    What's special

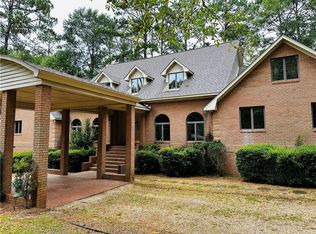
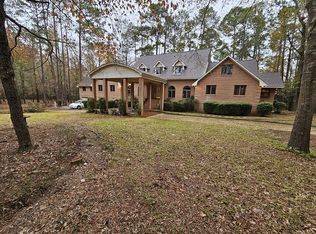
    Tucked back off the road on 3.28 acres, this beautiful custom built home has been lovingly cared for by its original owner and offers the perfect blend of privacy, space, and comfort for family living. From the moment you arrive, the tree-lined entrance and circular drive set the tone for the peaceful setting. Step inside and you'll find an inviting layout filled with natural light streaming through large windows, creating a warm and welcoming atmosphere throughout the home. The heart of the home is the spacious kitchen featuring granite countertops, a large island, and plenty of room for gathering and entertaining. The kitchen opens seamlessly to the living and dining areas, while the expansive back deck provides an ideal spot for enjoying morning coffee, family cookouts, or evenings under the stars. With 4 spacious bedrooms, 3 full bathrooms, and an additional half bath, there's plenty of room for everyone. The finished basement adds even more versatility with its own living room, bedroom, and full bathroom -perfect for guests, teens, or a private retreat. This home has been well maintained and offers wonderful bones, ready for you to add your personal touch. From the vaulted ceilings with exposed beams to the wooded backdrop outside every window, it's easy to imagine making memories here for years to come. Outside, the property provides both space and serenity with mature trees, landscaped accents, and a sense of privacy while still being part of a welcoming community. If you're looking for a place with character, space to grow, and the charm of a custom-built home, this is one you don't want to miss.

    Zillow last checked:

    Listing updated:

    Listed by:

    Camellia Hurt 478-251-1910,

    Southern Classic Realtors

    Bought with:

    Kristen Best, 414077

    Premier Properties of Dublin, LLC

    Source: GAMLS,MLS#: 10610563MLS Logo

    Facts & features

    Interior

    Bedrooms & bathrooms
    • Bedrooms: 4
    • Bathrooms: 4
    • Full bathrooms: 3
    • 1/2 bathrooms: 1
    • Main level bathrooms: 1
    • Main level bedrooms: 1
    Rooms
    • Room types: Den, Family Room, Laundry
    Heating
    • Central
    Cooling
    • Central Air
    Appliances
    • Included: Dishwasher, Microwave, Refrigerator
    • Laundry: Laundry Closet
    Features
    • Bookcases, Double Vanity, High Ceilings, Master On Main Level, Entrance Foyer, Walk-In Closet(s)
    • Flooring: Carpet, Hardwood, Tile
    • Basement: Bath Finished,Finished
    • Number of fireplaces: 1
    Interior area
    • Total structure area: 3,500
    • Total interior livable area: 3,500 sqft
    • Finished area above ground: 3,500
    • Finished area below ground: 0

    Property

    Parking
    • Parking features: Garage
    • Has garage: Yes
    Features
    • Levels: Multi/Split
    Lot
    • Size: 3.28 Acres
    • Features: Open Lot
    Details
    • Parcel number: 069 030

    Construction

    Type & style
    • Home type: SingleFamily
    • Architectural style: Other
    • Property subtype: Single Family Residence
    Materials
    • Wood Siding
    • Roof: Composition
    Condition
    • Resale
    • New construction: No
    • Year built: 1989

    Utilities & green energy

    • Sewer: Septic Tank
    • Water: Well
    • Utilities for property: Cable Available, Electricity Available, High Speed Internet, Phone Available

    Community & HOA

    Community
    • Features: Lake
    • Subdivision: The Lakes at Evergreen
    HOA
    • Has HOA: Yes
    • Services included: Maintenance Grounds, Other
    • HOA fee: $720 annually
    Location
    • Region: Dublin

    Financial & listing details

    • Price per square foot: $103/sqft
    • Annual tax amount: $1,797
    • Date on market: 9/22/2025
    • Cumulative days on market: 9 days
    • Listing agreement: Exclusive Right To Sell
    • Electric utility on property: Yes

    Price history

    DateEventPrice
    10/1/2025Sold$360,000-2.7%$103/sqft
    Source: GAMLS #10610563 Report a problem
    10/1/2025Pending sale$370,000$106/sqft
    Source: GAMLS #10610563 Report a problem
    9/23/2025Listed for sale$370,000$106/sqft
    Source: GAMLS #10610563 Report a problem

    Public tax history

    Tax history is unavailable.

    Neighborhood: 31021

    Nearby schools

    GreatSchools rating
    Get pre-qualified for a loan
    At Zillow Home Loans, we can pre-qualify you in as little as 5 minutes with no impact to your credit score.

    An equal housing lender. NMLS #10287.