Skip main navigation
Closed
  • $535,000

    2811 N Highway 441 Byp, Dublin, GA 31021

    7beds
    7,000sqft
    Single Family Residence
    Built in 2013
    6.13 Acres Lot
    $539,900 Zestimate®
    $76/sqft
    $4,293 Estimated rent

    Home value

    $539,900

    Estimated sales range

    Not available

    $4,293/mo

    Zestimate® history
    Loading
    Loading...

    Owner options

    List your home for rent

    $4,293/mo

    Rent Zestimate®

    Find your next renter with Zillow Rental Manager. Plus, with online applications, you can quickly screen prospective tenants – for free.

    Learn more

    $4,293/mo

    Rent Zestimate®

    Refinance and save

    $3,831/mo

    Est. payment

    Refinancing to a lower rate could help reduce your monthly payments and save thousands over the life of the loan.

    See today's rates

    $3,831/mo

    Est. payment

    Explore your selling options

    Work with a Zillow partner agent

    Leverage their expertise and Zillow's premium Showcase listings to get your home seen by more buyers.

    Get started

    List with your own agent

    Get your home in front of millions of buyers by listing it on Zillow.

    Learn how to do it

    Sell it yourself

    Take full control of how buyers see your home on Zillow by listing For Sale by Owner (FSBO).

    List your home

    What's special

    Brick estate homeExposed wood beamsSpacious family roomBreakfast roomSitting areaExtra-large walk-in closetDouble sinks
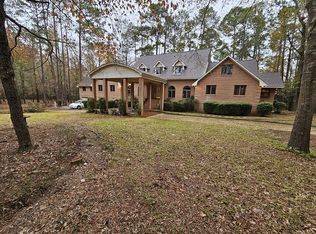
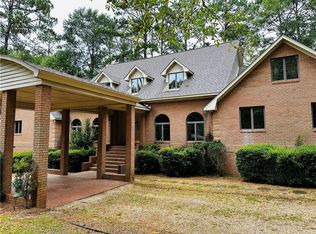
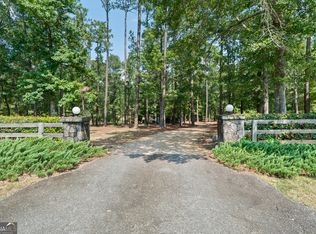
    Beautiful 7000 sqft All brick Estate home with a guest suite and 6.13 acres of land for sale in highly sought after Evergreen in North Laurens County in Dublin Georgia! Waiting for your personal finishing touches. Great house for a large family, or for folks that like to entertain. Beautifully wooded lot overlooking one of the Lakes at Evergreen. There is a one-bedroom guest house with a kitchen, living room and sunroom overlooking the lake. You can also fish from the gazebo on the lake. There are several large decks at different levels on the rear of the house. One of the decks is covered and has a large hot tub. Enjoy this serene property in the country, but only a short drive to town. This brick home again sits on 6.13 acres and has a 3-car garage. Large kitchen with island. Spacious family room with wet bar and built ins. Breakfast Room and Formal Dining Room. Large Primary Bedroom with spacious on-suite bathroom with double sinks, extra-large walk-in closet. Huge master bathroom with full jacuzzi and large shower. Three large bedrooms upstairs with large walk-in closets, a storage room, and a full bath upstairs as well as a sitting area. Downstairs is the master bedroom and bath, a half bath as well as 2 more large bedrooms and a jack and jill bathroom. Huge recreation room with small loft and exposed wood beams. Formal dining room and office. Large basement with whole home water filtration system and lots of storage. This home is ready for your finishing touches such as paint and flooring. The carpet has been removed. NEW ROOF installed November 2023. New Well Pump December 2023 OWNER FINANCING IS AVAILABLE WITH 150K DOWN PAYMENT

    Zillow last checked:

    Listing updated:

    Listed by:

    Claudia Baron Smart 336-929-2831,

    Homesmart Realty Partners

    Bought with:

    , 334480

    XCEL Realty Group

    Source: GAMLS,MLS#: 10329425MLS Logo

    Facts & features

    Interior

    Bedrooms & bathrooms
    • Bedrooms: 7
    • Bathrooms: 5
    • Full bathrooms: 4
    • 1/2 bathrooms: 1
    • Main level bathrooms: 3
    • Main level bedrooms: 4
    Heating
    • Central
    Cooling
    • Central Air
    Appliances
    • Included: Convection Oven, Cooktop, Double Oven
    • Laundry: Other
    Features
    • Beamed Ceilings, High Ceilings, Master On Main Level, Other, Separate Shower, Vaulted Ceiling(s), Walk-In Closet(s)
    • Flooring: Other
    • Basement: Full
    • Has fireplace: No
    • Common walls with other units/homes: No Common Walls
    Interior area
    • Total structure area: 7,000
    • Total interior livable area: 7,000 sqft
    • Finished area above ground: 7,000
    • Finished area below ground: 0

    Property

    Parking
    • Parking features: Attached, Garage, Garage Door Opener, Side/Rear Entrance
    • Has attached garage: Yes
    Features
    • Levels: Three Or More
    • Stories: 3
    • Exterior features: Other
    • Fencing: Fenced
    • Has view: Yes
    • View description: Lake
    • Has water view: Yes
    • Water view: Lake
    • Frontage type: Lakefront
    Lot
    • Size: 6.13 Acres
    • Features: Level, Open Lot, Private
    • Residential vegetation: Cleared, Partially Wooded
    Details
    • Additional structures: Gazebo, Guest House
    • Parcel number: 069 029
    • Special conditions: As Is,No Disclosure

    Construction

    Type & style
    • Home type: SingleFamily
    • Architectural style: Brick 4 Side
    • Property subtype: Single Family Residence
    Materials
    • Other
    • Foundation: Block
    • Roof: Other
    Condition
    • Resale
    • New construction: No
    • Year built: 2013

    Utilities & green energy

    • Sewer: Septic Tank
    • Water: Well
    • Utilities for property: Other, Water Available

    Community & neighborhood

    Community
    • Community features: Lake
    Location
    • Region: Dublin
    • Subdivision: Evergreen of Dublin

    HOA & financial

    HOA
    • Has HOA: Yes
    • HOA fee: $616 annually
    • Services included: Maintenance Grounds

    Other

    Other facts
    • Listing agreement: Exclusive Right To Sell
    • Listing terms: Cash,Conventional,FHA,Fannie Mae Approved,Freddie Mac Approved,Other

    Price history

    DateEventPrice
    4/18/2025Sold$535,000-2.7%$76/sqft
    Source: GAMLS #10329425 Report a problem
    3/23/2025Pending sale$550,000$79/sqft
    Source: GAMLS #10329425 Report a problem
    11/30/2024Price change$550,000-8.9%$79/sqft
    Source: GAMLS #10329425 Report a problem
    10/25/2024Price change$604,000+0.8%$86/sqft
    Source: GAMLS #10329425 Report a problem
    9/29/2024Listed for sale$599,000$86/sqft
    Source: GAMLS #10329425 Report a problem
    9/15/2024Contingent$599,000$86/sqft
    Source: GAMLS #10329425 Report a problem
    8/23/2024Price change$599,000-4.2%$86/sqft
    Source: GAMLS #10329425 Report a problem
    8/20/2024Price change$625,000-3.8%$89/sqft
    Source: GAMLS #10329425 Report a problem
    8/9/2024Price change$650,000-7%$93/sqft
    Source: GAMLS #10329425 Report a problem
    7/31/2024Price change$699,000-2.9%$100/sqft
    Source: GAMLS #10329425 Report a problem
    7/28/2024Price change$720,000-3%$103/sqft
    Source: GAMLS #10329425 Report a problem
    7/1/2024Listed for sale$742,000$106/sqft
    Source: GAMLS #10329425 Report a problem

    Public tax history

    Tax history is unavailable.

    Neighborhood: 31021

    Nearby schools

    GreatSchools rating
    Schools provided by the listing agent
    • Elementary: Northwest Laurens
    • Middle: West Laurens
    • High: West Laurens

    Source: GAMLS. This data may not be complete. We recommend contacting the local school district to confirm school assignments for this home.

    Get pre-qualified for a loan
    At Zillow Home Loans, we can pre-qualify you in as little as 5 minutes with no impact to your credit score.

    An equal housing lender. NMLS #10287.