Experience Elevated Living in Autumn Oaks! Welcome to a home that redefines modern luxury and functionality, nestled in the coveted Autumn Oaks neighborhood. This extraordinary property combines refined craftsmanship, abundant space, and unmatched versatility, making it the perfect choice for discerning buyers who value comfort, style, and practicality. Schedule Your Private Tour and See for Yourself! This home truly shines in person, with its thoughtfully designed features and endless potential. The finished lower level is a standout highlight, offering incredible added value. With a full bathroom, dual office spaces, and a utility/storage room, this space is perfect for remote work, guest accommodations, or your personal retreat. A Detached Garage That Goes Above and Beyond Car enthusiasts and hobbyists will love the two-car detached garage, which includes its own half bathroom and utility sink. Whether you’re envisioning a workshop, studio, or additional storage, this space offers unmatched flexibility to suit your needs. The home has a 3 car garage attached! Stunning Interiors Designed for Living and Entertaining The gourmet kitchen is a dream come true, featuring granite countertops, a designer tile backsplash, and a walk-in pantry. The oversized breakfast island, illuminated by elegant lighting, creates the perfect hub for meals and conversation. Flowing seamlessly into the living room with its cozy gas fireplace and striking stone veneer, this home is designed for both comfort and entertaining. Wake Up to Spectacular Views Enjoy your mornings in the breakfast room, where you’ll be greeted by breathtaking panoramic views of the Blue Ridge Mountains. Whether hosting a formal dinner in the exquisite dining room or relaxing in the formal living area, this home adapts to every occasion. Luxury and Convenience on Every Level The second-floor primary suite is a private sanctuary, complete with a spa-like bathroom, soaking tub, and custom walk-in closet. With three additional bedrooms, each with walk-in closets, and a convenient second-floor laundry room, this home caters to your family’s every need. Outdoor Living at Its Best The fenced backyard offers privacy and tranquility, bordered by a serene 13-acre parcel of privately owned land. It’s perfect for entertaining, gardening, or simply unwinding in nature. Don’t Miss Your Chance! This home is more than just a house; it’s a lifestyle. With its exceptional features, stunning design, and incredible added value, it’s a must-see. Don’t wait—schedule your tour today and discover why this Autumn Oaks residence is the perfect place to call home!
Sold for $720,000
$720,000
2801 Sweet Birch Ct, Harrisburg, PA 17112
6beds
5,290sqft
Single Family Residence
Built in 2015
0.28 Acres Lot
$750,200 Zestimate®
$136/sqft
$4,218 Estimated rent
Home value
$750,200
$675,000 - $833,000
$4,218/mo
Zestimate® history
Owner options
List your home for rent
$4,218/mo
Rent Zestimate®
Find your next renter with Zillow Rental Manager. Plus, with online applications, you can quickly screen prospective tenants – for free.
$4,218/mo
Rent Zestimate®
Refinance and save
$3,851/mo
Est. payment
Refinancing to a lower rate could help reduce your monthly payments and save thousands over the life of the loan.
$3,851/mo
Est. payment
Explore your selling options
Work with a Zillow partner agent
Leverage their expertise and Zillow's premium Showcase listings to get your home seen by more buyers.
Get startedList with your own agent
Get your home in front of millions of buyers by listing it on Zillow.
Learn how to do itSell it yourself
Take full control of how buyers see your home on Zillow by listing For Sale by Owner (FSBO).
List your homeWhat's special
Utility sinkPanoramic viewsSecond-floor primary suiteDetached garageTwo-car detached garageOwn half bathroomFinished lower level
Zillow last checked:
Listing updated:
Listed by:
John Rainville 717-554-7430,
BrokersRealty.com World Headquarters,
Co-Listing Agent: Sandy Deimler 717-821-7929,
BrokersRealty.com World Headquarters
Bought with:
Deependra Dangal, rs349664
Iron Valley Real Estate of Central PA
Source: Bright MLS,MLS#: PADA2036454
Facts & features
Interior
Bedrooms & bathrooms
- Bedrooms: 6
- Bathrooms: 5
- Full bathrooms: 4
- 1/2 bathrooms: 1
- Main level bathrooms: 1
Rooms
- Room types: Living Room, Dining Room, Primary Bedroom, Bedroom 2, Bedroom 3, Bedroom 4, Bedroom 5, Kitchen, Family Room, Breakfast Room, Laundry, Office, Recreation Room, Utility Room, Bedroom 6, Primary Bathroom
Basement
- Area: 1410
Heating
- Forced Air, Baseboard, Natural Gas, Electric
Cooling
- Central Air, Electric
Appliances
- Included: Dishwasher, Refrigerator, Microwave, Cooktop, Washer, Dryer, Gas Water Heater
- Laundry: Upper Level, Laundry Room
Features
- Soaking Tub, Bathroom - Walk-In Shower, Breakfast Area, Ceiling Fan(s), Formal/Separate Dining Room, Kitchen Island, Pantry, Walk-In Closet(s), Recessed Lighting, Primary Bath(s), 9'+ Ceilings, Dry Wall
- Flooring: Carpet, Ceramic Tile, Luxury Vinyl, Wood
- Doors: French Doors
- Basement: Full,Concrete
- Number of fireplaces: 1
- Fireplace features: Gas/Propane
Interior area
- Total structure area: 5,583
- Total interior livable area: 5,290 sqft
- Finished area above ground: 4,173
- Finished area below ground: 1,117
Property
Parking
- Total spaces: 5
- Parking features: Inside Entrance, Asphalt, Attached, Detached
- Attached garage spaces: 5
- Has uncovered spaces: Yes
Accessibility
- Accessibility features: None
Features
- Levels: Two
- Stories: 2
- Patio & porch: Patio, Porch
- Pool features: None
- Fencing: Wrought Iron
- Has view: Yes
- View description: Mountain(s)
Lot
- Size: 0.28 Acres
- Features: Backs to Trees, Corner Lot, Cul-De-Sac
Details
- Additional structures: Above Grade, Below Grade
- Parcel number: 350046630000000
- Zoning: RESIDENTIAL
- Special conditions: Standard
Construction
Type & style
- Home type: SingleFamily
- Architectural style: Traditional
- Property subtype: Single Family Residence
Materials
- Frame
- Foundation: Concrete Perimeter
Condition
- Excellent
- New construction: No
- Year built: 2015
Utilities & green energy
- Sewer: Public Sewer
- Water: Public
Community & HOA
Community
- Subdivision: Autumn Oaks
HOA
- Has HOA: Yes
- Services included: Common Area Maintenance
- HOA fee: $45 monthly
- HOA name: AUTUMN OAKS
Location
- Region: Harrisburg
- Municipality: LOWER PAXTON TWP
Financial & listing details
- Price per square foot: $136/sqft
- Tax assessed value: $327,100
- Annual tax amount: $8,805
- Date on market: 8/17/2024
- Listing agreement: Exclusive Right To Sell
- Listing terms: Cash,Conventional,VA Loan,FHA
- Inclusions: Appliances
- Ownership: Fee Simple
Price history
| Date | Event | Price |
|---|---|---|
| 2/21/2025 | Sold | $720,000-1.2%$136/sqft |
Source:  Bright MLS #PADA2036454 Report a problem Bright MLS #PADA2036454 Report a problem | ||
| 1/16/2025 | Pending sale | $728,430$138/sqft |
Source: Bright MLS #PADA2036454 Report a problem | ||
| 8/17/2024 | Listed for sale | $728,430+12.9%$138/sqft |
Source: Bright MLS #PADA2036454 Report a problem | ||
| 10/24/2022 | Listing removed | -- |
Source:  RE/MAX International Report a problem RE/MAX International Report a problem | ||
| 5/24/2022 | Sold | $645,000+3.2%$122/sqft |
Source: Bright MLS #PADA2011780 Report a problem | ||
| 5/24/2022 | Pending sale | $624,900$118/sqft |
Source: RE/MAX International #PADA2011780 Report a problem | ||
| 5/24/2022 | Listing removed | -- |
Source: RE/MAX International Report a problem | ||
| 4/29/2022 | Pending sale | $624,900$118/sqft |
Source: RE/MAX International #PADA2011780 Report a problem | ||
| 4/29/2022 | Listed for sale | $624,900+36.7%$118/sqft |
Source: RE/MAX International #PADA2011780 Report a problem | ||
| 6/13/2016 | Sold | $457,000$86/sqft |
Source: Public Record Report a problem | ||
Public tax history
| Year | Property taxes | Tax assessment |
|---|---|---|
| 2025 | $9,494 +7.8% | $327,100 |
| 2023 | $8,806 | $327,100 |
| 2022 | $8,806 +0.7% | $327,100 |
| 2021 | $8,749 +188.1% | $327,100 |
| 2020 | $3,036 +1.2% | $327,100 |
| 2019 | $3,001 -64.4% | $327,100 |
| 2018 | $8,421 | $327,100 +3.4% |
| 2017 | -- | $316,300 +1505.6% |
| 2016 | -- | $19,700 |
Find assessor info on the county website
Neighborhood: 17112
Nearby homes
- $521,5004 bd3 ba2.4k sqft2813 Sweet Birch Ct, Harrisburg, PA 17112Off Market
- $535,0003 bd4 ba3k sqft2805 Sweet Birch Ct, Harrisburg, PA 17112Sold
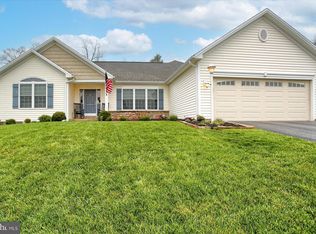
- $628,800-- bd3 ba3k sqft2803 Sweet Birch Ct, Harrisburg, PA 17112Off Market
- $590,7004 bd4 ba3.1k sqft2804 Sweet Birch Ct, Harrisburg, PA 17112Off Market
- $597,2004 bd3 ba2.9k sqft2808 Sweet Birch Ct, Harrisburg, PA 17112Off Market
- $600,0004 bd3 ba2.6k sqft2702 Box Elder Ct, Harrisburg, PA 17112Sold
- $660,4004 bd3 ba4.2k sqft2802 Sweet Birch Ct, Harrisburg, PA 17112Off Market
- $762,6005 bd5 ba4.9k sqft2807 Sweet Birch Ct, Harrisburg, PA 17112Off Market
Nearby schools
GreatSchools rating
- 7/10North Side El SchoolGrades: K-5Distance: 3.3 mi
- 5/10Linglestown Middle SchoolGrades: 6-8Distance: 1.7 mi
- 5/10Central Dauphin Senior High SchoolGrades: 9-12Distance: 3.2 mi
Schools provided by the listing agent
- High: Central Dauphin
- District: Central Dauphin
Source: Bright MLS. This data may not be complete. We recommend contacting the local school district to confirm school assignments for this home.


Get pre-qualified for a loan
At Zillow Home Loans, we can pre-qualify you in as little as 5 minutes with no impact to your credit score.An equal housing lender. NMLS #10287.
Sell for more on Zillow
Get a Zillow Showcase℠ listing at no additional cost and you could sell for .
$750,200
2% more
+$15,004
With Zillow Showcase(estimated)
$765,204
- Pennsylvania
- Dauphin County
- Harrisburg
- 17112
- 2801 Sweet Birch Ct
Nearby cities
Nearby neighborhoods
Nearby zip codes
Other Harrisburg Topics
