AN ABSOLUTE GEM!! 3080 TOTAL SQUARE FEET OF FINISHED LIVING SPACE IN THIS BEAUTIFUL RANCH HOME! THE ENTRY FOYER OPENS TO A GREATROOM WITH CATHREDAL CEILING HIGHLIGHTED BY 3 SIDED GAS FIREPLACE THAT ACCENTS A CHARMING BREAKFAST ROOM AND ADJOINS A FULLY EQUIPPED KITCHEN WITH UNDER COUNTER LIGHTING, NEW APPLIANCES, (FIVE BURNER GAS RANGE) GRANITE COUNTERS, AND CENTER ISLAND WITH COUNTER SEATING, LARGE FORMAL DINING RM. PRIMARY BR WITH STALL SHOWER, DOUBLE SINKS AND GREAT WALK-IN CLOSET. NEW FLOORING AND NEWLY PAINTED, LARGE WINDOWS AND CENTRAL VAC. FANTASTICALLY FINISHED LOWER LEVEL HAS POWDER RM, (ROOM TO INSTALL SHOWER) FAMILY ROOM AND GAME ROOM. LOADS OF STORAGE SPACE, BUILT IN SHELVING AND WORKSHOP AREA. WHOLE HOUSE WATER FILTER IS GOOD FOR 100,000 GALLON CYCLE. REF AND FREEZER IN LL NOT INCLUDED. SOUGHT AFTER GAS HEAT WITH HUMIDIFIER, RADON SYSTEM. 10 X 12 COVERED REAR PORCH OVERLOOKS FENCED YARD (2 GATES) WITH BEAUTIFUL FISH POND AND SWING! NEW LANDSCAPING AND POLLINATOR PLANTINGS. NEW WHOLE HOUSE GENERATOR WITH AUTO CONNECT. (DEDICATED SUB PANEL) A RARE FIND! YOU WILL APPRECIATE THIS WONDERFUL HOME. MOVE RIGHT IN!!
Sold for $535,000
$535,000
2805 Sweet Birch Ct, Harrisburg, PA 17112
3beds
3,080sqft
Single Family Residence
Built in 2015
0.28 Acres Lot
$588,300 Zestimate®
$174/sqft
$3,062 Estimated rent
Home value
$588,300
$559,000 - $618,000
$3,062/mo
Zestimate® history
Owner options
List your home for rent
$3,062/mo
Rent Zestimate®
Find your next renter with Zillow Rental Manager. Plus, with online applications, you can quickly screen prospective tenants – for free.
$3,062/mo
Rent Zestimate®
Refinance and save
$3,556/mo
Est. payment
Refinancing to a lower rate could help reduce your monthly payments and save thousands over the life of the loan.
$3,556/mo
Est. payment
Explore your selling options
Work with a Zillow partner agent
Leverage their expertise and Zillow's premium Showcase listings to get your home seen by more buyers.
Get startedList with your own agent
Get your home in front of millions of buyers by listing it on Zillow.
Learn how to do itSell it yourself
Take full control of how buyers see your home on Zillow by listing For Sale by Owner (FSBO).
List your homeWhat's special
Beautiful fish pondNew whole house generatorWorkshop areaFamily roomFully equipped kitchenGame roomGas heat
Zillow last checked:
Listing updated:
Listed by:
JOYCE L KOSTIN 717-574-5044,
Berkshire Hathaway HomeServices Homesale Realty
Bought with:
KIM HIVNER, RS337688
Keller Williams Realty
Source: Bright MLS,MLS#: PADA2032398
Facts & features
Interior
Bedrooms & bathrooms
- Bedrooms: 3
- Bathrooms: 4
- Full bathrooms: 2
- 1/2 bathrooms: 2
- Main level bathrooms: 3
- Main level bedrooms: 3
Rooms
- Room types: Dining Room, Primary Bedroom, Bedroom 2, Bedroom 3, Kitchen, Family Room, Foyer, Breakfast Room, Great Room, Laundry, Recreation Room, Primary Bathroom, Full Bath, Half Bath
Basement
- Area: 1775
Heating
- Forced Air, Natural Gas
Cooling
- Central Air, Electric
Appliances
- Included: Microwave, Central Vacuum, Washer, Dishwasher, Disposal, Dryer, Oven/Range - Gas, Refrigerator, Gas Water Heater
- Laundry: Main Level, Laundry Room
Features
- Central Vacuum, Dining Area, Open Floorplan, Formal/Separate Dining Room, Eat-in Kitchen, Kitchen - Table Space, Primary Bath(s), Recessed Lighting, Bathroom - Stall Shower, Bathroom - Tub Shower, Upgraded Countertops, Walk-In Closet(s)
- Flooring: Carpet, Luxury Vinyl
- Basement: Full,Partially Finished,Shelving
- Number of fireplaces: 1
- Fireplace features: Gas/Propane
Interior area
- Total structure area: 5,885
- Total interior livable area: 3,080 sqft
- Finished area above ground: 2,055
- Finished area below ground: 1,025
Property
Parking
- Total spaces: 4
- Parking features: Garage Faces Front, Garage Door Opener, Driveway, Attached
- Attached garage spaces: 2
- Uncovered spaces: 2
Accessibility
- Accessibility features: None
Features
- Levels: One
- Stories: 1
- Patio & porch: Porch
- Pool features: None
- Fencing: Wrought Iron
Lot
- Size: 0.28 Acres
- Features: Backs - Open Common Area, Suburban
Details
- Additional structures: Above Grade, Below Grade
- Parcel number: 350046650000000
- Zoning: RESIDENTIAL
- Special conditions: Standard
Construction
Type & style
- Home type: SingleFamily
- Architectural style: Ranch/Rambler
- Property subtype: Single Family Residence
Materials
- Stick Built
- Foundation: Concrete Perimeter
- Roof: Composition
Condition
- Excellent
- New construction: No
- Year built: 2015
Details
- Builder name: McNaughton
Utilities & green energy
- Electric: 200+ Amp Service, Generator
- Sewer: Public Sewer
- Water: Public
Community & HOA
Community
- Subdivision: Autumn Oaks
HOA
- Has HOA: Yes
- HOA fee: $45 monthly
- HOA name: MCNAUGHTON HOMES
Location
- Region: Harrisburg
- Municipality: LOWER PAXTON TWP
Financial & listing details
- Price per square foot: $174/sqft
- Tax assessed value: $243,000
- Annual tax amount: $6,537
- Date on market: 4/3/2024
- Listing agreement: Exclusive Right To Sell
- Listing terms: Cash,Conventional
- Ownership: Fee Simple
- Road surface type: Paved
Price history
| Date | Event | Price |
|---|---|---|
| 5/16/2024 | Sold | $535,000-2.7%$174/sqft |
Source:  Bright MLS #PADA2032398 Report a problem Bright MLS #PADA2032398 Report a problem | ||
| 4/7/2024 | Pending sale | $549,900$179/sqft |
Source: Bright MLS #PADA2032398 Report a problem | ||
| 4/3/2024 | Listed for sale | $549,900+22.2%$179/sqft |
Source: Bright MLS #PADA2032398 Report a problem | ||
| 2/25/2022 | Sold | $450,000+0%$146/sqft |
Source: Bright MLS #PADA2007738 Report a problem | ||
| 1/15/2022 | Pending sale | $449,900$146/sqft |
Source: Bright MLS #PADA2007738 Report a problem | ||
| 1/11/2022 | Listed for sale | $449,900+5.9%$146/sqft |
Source: Bright MLS #PADA2007738 Report a problem | ||
| 8/5/2020 | Listing removed | $425,000$138/sqft |
Source: BHHS Fox & Roach Allentown Sales Office #PADA122932 Report a problem | ||
| 7/22/2020 | Price change | $425,000-3%$138/sqft |
Source: BHHS Fox & Roach-Allentown #PADA122932 Report a problem | ||
| 7/6/2020 | Price change | $438,000-2.2%$142/sqft |
Source: BHHS Fox & Roach-Allentown #PADA122932 Report a problem | ||
| 7/1/2020 | Listed for sale | $448,000+11.8%$145/sqft |
Source: BHHS Fox & Roach-Allentown #PADA122932 Report a problem | ||
| 9/10/2015 | Sold | $400,694$130/sqft |
Source: Public Record Report a problem | ||
Public tax history
| Year | Property taxes | Tax assessment |
|---|---|---|
| 2025 | $7,053 +11.8% | $243,000 +3.7% |
| 2023 | $6,310 | $234,400 |
| 2022 | $6,310 +0.7% | $234,400 |
| 2021 | $6,269 +188.1% | $234,400 |
| 2020 | $2,176 +1.2% | $234,400 |
| 2019 | $2,151 | $234,400 |
Find assessor info on the county website
Neighborhood: 17112
Nearby homes
- $600,0004 bd3 ba2.6k sqft2702 Box Elder Ct, Harrisburg, PA 17112Sold
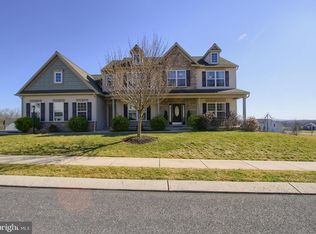
- $590,7004 bd4 ba3.1k sqft2804 Sweet Birch Ct, Harrisburg, PA 17112Off Market
- $597,2004 bd3 ba2.9k sqft2808 Sweet Birch Ct, Harrisburg, PA 17112Off Market
- $720,0006 bd5 ba5.2k sqft2801 Sweet Birch Ct, Harrisburg, PA 17112Sold
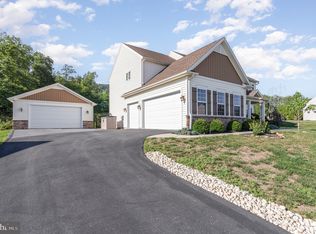
- $660,4004 bd3 ba4.2k sqft2802 Sweet Birch Ct, Harrisburg, PA 17112Off Market
- $521,5004 bd3 ba2.4k sqft2813 Sweet Birch Ct, Harrisburg, PA 17112Off Market
- $628,800-- bd3 ba3k sqft2803 Sweet Birch Ct, Harrisburg, PA 17112Off Market
- $583,1004 bd3 ba2.9k sqft2704 Box Elder Ct, Harrisburg, PA 17112Off Market
Nearby schools
GreatSchools rating
- 7/10North Side El SchoolGrades: K-5Distance: 3.3 mi
- 5/10Linglestown Middle SchoolGrades: 6-8Distance: 1.7 mi
- 5/10Central Dauphin Senior High SchoolGrades: 9-12Distance: 3.2 mi
Schools provided by the listing agent
- High: Central Dauphin
- District: Central Dauphin
Source: Bright MLS. This data may not be complete. We recommend contacting the local school district to confirm school assignments for this home.


Get pre-qualified for a loan
At Zillow Home Loans, we can pre-qualify you in as little as 5 minutes with no impact to your credit score.An equal housing lender. NMLS #10287.
Sell for more on Zillow
Get a Zillow Showcase℠ listing at no additional cost and you could sell for .
$588,300
2% more
+$11,766
With Zillow Showcase(estimated)
$600,066
- Pennsylvania
- Dauphin County
- Harrisburg
- 17112
- 2805 Sweet Birch Ct
Nearby cities
Nearby neighborhoods
Nearby zip codes
Other Harrisburg Topics
