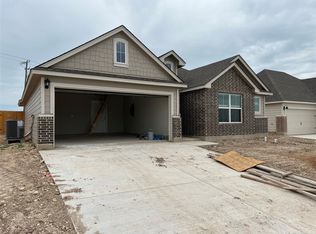
This beauty is luxury living with three bedrooms and two baths. This beautiful home features large secondary bedrooms with walk-in closets. Open living, dining, and kitchen provides abundant space without all the cost. The primary bedroom suite is fit for a king sized bed and features a large walk-in closet.
Pending
$281,900
2801 Teasdale Rd, Lorena, TX 76655
3beds
1,349sqft
Single Family Residence
Built in 2026
10,018 Square Feet Lot
$-- Zestimate®
$209/sqft
$20/mo HOA
What's special
Three bedroomsTwo bathsLarge walk-in closet
- 58 days
- 87
- 5
Zillow last checked:
Listing updated:
Listed by:
Douglas French 0610100,
Stylecraft Brokerage, LLC 979-690-1222
Source: NTREIS,MLS#: 21338119
Facts & features
Interior
Bedrooms & bathrooms
- Bedrooms: 3
- Bathrooms: 2
- Full bathrooms: 2
Primary bedroom
- Level: First
- Dimensions: 14 x 13
Bedroom
- Level: First
- Dimensions: 12 x 10
Bedroom
- Level: First
- Dimensions: 12 x 10
Dining room
- Level: First
- Dimensions: 8 x 9
Kitchen
- Level: First
- Dimensions: 11 x 9
Living room
- Level: First
- Dimensions: 15 x 14
Heating
- Electric
Cooling
- Electric
Appliances
- Included: Dishwasher, Electric Oven, Electric Range, Electric Water Heater, Disposal, Microwave
- Laundry: Washer Hookup, Electric Dryer Hookup, Laundry in Utility Room
Features
- Double Vanity, Granite Counters
- Has basement: No
- Has fireplace: No
Interior area
- Total interior livable area: 1,349 sqft
Property
Parking
- Total spaces: 2
- Parking features: Driveway, Garage
- Attached garage spaces: 2
Features
- Levels: One
- Stories: 1
- Patio & porch: Covered
- Pool features: None
Lot
- Size: 10,018 Square Feet
Details
- Parcel number: 362522700034340
Construction
Type & style
- Home type: SingleFamily
- Architectural style: Traditional,Detached
- Property subtype: Single Family Residence
Materials
- Foundation: Slab
- Roof: Composition,Shingle
Condition
- Year built: 2026
Utilities & green energy
- Sewer: Public Sewer
- Water: Public
- Utilities for property: Sewer Available, Water Available
Community & HOA
Community
- Subdivision: Legacy At Park Meadows
HOA
- Has HOA: Yes
- Services included: Association Management
- HOA fee: $240 annually
- HOA name: Legacy At Park Meadows Home Owners Association
- HOA phone: 866-473-2573
Location
- Region: Lorena
Financial & listing details
- Price per square foot: $209/sqft
- Date on market: 7/22/2026
- Cumulative days on market: 59 days
- Listing terms: Cash,Conventional,FHA,VA Loan
Estimated market value
Not available
Estimated sales range
Not available
Not available
Price history
| Date | Event | Price |
|---|---|---|
| 9/18/2026 | Pending sale | $281,900$209/sqft |
Source: NTREIS #21338119 Report a problem | ||
| 5/18/2026 | Price change | $281,900-0.4%$209/sqft |
Source:  Stylecraft Homes Report a problem Stylecraft Homes Report a problem | ||
| 5/13/2026 | Price change | $282,900+0.4%$210/sqft |
Source: Stylecraft Homes Report a problem | ||
| 4/7/2026 | Listed for sale | $281,900$209/sqft |
Source: Stylecraft Homes Report a problem | ||
Public tax history
Tax history is unavailable.
Monthly payment
Est. payment
Payment breakdown
Explore the cost of this home by adjusting the details. Changes won't be saved.Climate risks
Neighborhood: 76655
Nearby schools
Schools provided by the listing agent
- Elementary: Chapel Park
- Middle: Midway
- High: Midway
- District: Midway ISD
Source: NTREIS. This data may not be complete. We recommend contacting the local school district to confirm school assignments for this home.

Similar homes
- $280,0004 bd2 ba1.6k sqft2808 Taddy Rd, Lorena, TX 76655For Sale
 MLS ID #21364734, James Gilmore. NTREIS
 - $285,0004 bd2 ba1.8k sqft2808 Risinger Rd, Lorena, TX 76655For Sale
 MLS ID #21356022, Vickie Willoughby. NTREIS
 - $304,5004 bd2 ba1.8k sqft12536 Tarres Ct, Lorena, TX 76655For Sale
 MLS ID #21370593, Rebecca Taylor. NTREIS
 - $274,9903 bd2 ba1.4k sqft11108 Undae Ct, Lorena, TX 76655For Sale
 MLS ID #21314602, Danna Guille -Chavez. NTREIS
