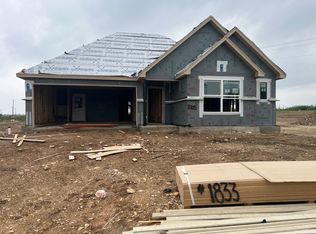
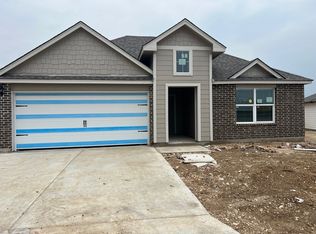
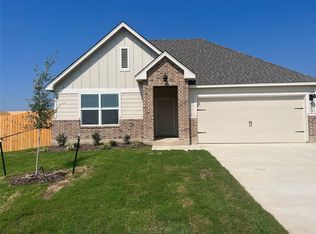
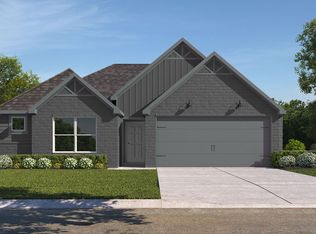
Welcome to this beautiful, like-new home in the Park Meadows community! Built in 2025, this 3 bedroom, 2 bath home offers 1,415 square feet of thoughtfully designed living space with an inviting open-concept floor plan. The spacious kitchen features granite countertops, stainless steel appliances, a large island, and a corner pantry, all overlooking the living and dining areas. The private primary suite includes a walk-in closet and an ensuite bathroom with dual vanities. Two additional bedrooms offer flexibility for family, guests, or a home office. Additional features include modern finishes, smart home technology, and an attached two-car garage. Enjoy the benefits of a nearly new home without the wait of new construction! Conveniently located near shopping, dining, and everyday amenities, this move-in-ready property is ready for its next owner. Schedule your showing today!
For sale
$289,900
12409 Trogdon Rd, Lorena, TX 76655
3beds
1,505sqft
Single Family Residence
Built in 2025
9,583 Square Feet Lot
$285,700 Zestimate®
$193/sqft
$20/mo HOA
What's special
Modern finishesAttached two-car garageStainless steel appliancesInviting open-concept floor planLiving and dining areasGranite countertopsSpacious kitchen
- 3 days
- 57
- 4
Likely to sell faster than
Zillow last checked:
Listing updated:
Listed by:
Cody Berry 730593,
Graceland Real Estate 254-772-7788
Source: NTREIS,MLS#: 21426308
Facts & features
Interior
Bedrooms & bathrooms
- Bedrooms: 3
- Bathrooms: 2
- Full bathrooms: 2
Primary bedroom
- Level: First
- Dimensions: 0 x 0
Bedroom
- Level: First
- Dimensions: 0 x 0
Bedroom
- Level: First
- Dimensions: 0 x 0
Primary bathroom
- Level: First
- Dimensions: 0 x 0
Dining room
- Level: First
- Dimensions: 0 x 0
Other
- Level: First
- Dimensions: 0 x 0
Living room
- Level: First
- Dimensions: 0 x 0
Heating
- Central, Electric
Cooling
- Central Air, Ceiling Fan(s), Electric
Appliances
- Included: Dishwasher, Electric Oven, Electric Range, Disposal, Microwave
- Laundry: Washer Hookup, Dryer Hookup, Laundry in Utility Room
Features
- Eat-in Kitchen, Granite Counters, High Speed Internet, Kitchen Island, Cable TV
- Flooring: Carpet, Laminate
- Has basement: No
- Has fireplace: No
- Fireplace features: None
Interior area
- Total interior livable area: 1,505 sqft
Video & virtual tour
Property
Parking
- Total spaces: 2
- Parking features: Driveway, On Street
- Attached garage spaces: 2
Features
- Levels: One
- Stories: 1
- Pool features: None
Lot
- Size: 9,583 Square Feet
Details
- Parcel number: 419442
Construction
Type & style
- Home type: SingleFamily
- Architectural style: Detached
- Property subtype: Single Family Residence
Materials
- Foundation: Slab
- Roof: Composition
Condition
- Year built: 2025
Utilities & green energy
- Sewer: Public Sewer
- Water: Public
- Utilities for property: Electricity Connected, Sewer Available, Water Available, Cable Available
Community & HOA
Community
- Features: Sidewalks
- Subdivision: Park Meadows
HOA
- Has HOA: Yes
- Services included: Maintenance Structure
- HOA fee: $20 monthly
- HOA name: Real Manage
- HOA phone: 866-473-2573
Location
- Region: Lorena
Financial & listing details
- Price per square foot: $193/sqft
- Annual tax amount: $5,860
- Date on market: 11/2/2026
- Cumulative days on market: 4 days
- Listing terms: Cash,Conventional,FHA,VA Loan
Estimated market value
$285,700
$271,000 - $300,000
$2,086/mo
Price history
| Date | Event | Price |
|---|---|---|
| 11/2/2026 | Listed for sale | $289,900-0.7%$193/sqft |
Source: NTREIS #21426308 Report a problem | ||
| 10/6/2025 | Sold | -- |
Source: NTREIS #21007511 Report a problem | ||
| 7/29/2025 | Pending sale | $292,030$194/sqft |
Source: NTREIS #21007511 Report a problem | ||
| 7/21/2025 | Price change | $292,030+2.8%$194/sqft |
Source: NTREIS #21007511 Report a problem | ||
| 7/12/2025 | Price change | $284,000-0.7%$189/sqft |
Source:  DR Horton Report a problem | ||
| 7/4/2025 | Price change | $285,930-2.1%$190/sqft |
Source: DR Horton Report a problem | ||
| 5/28/2025 | Listed for sale | $292,030$194/sqft |
Source: DR Horton Report a problem | ||
Public tax history
Tax history is unavailable.
Monthly payment
Est. payment
Payment breakdown
Explore the cost of this home by adjusting the details. Changes won't be saved.Climate risks
Neighborhood: 76655
Nearby schools
Schools provided by the listing agent
- Elementary: Lorena
- Middle: Lorena
- High: Lorena
- District: Lorena ISD
Source: NTREIS. This data may not be complete. We recommend contacting the local school district to confirm school assignments for this home.

Similar homes
- from $293,9903 bd2 ba1.5k sqftCamden Plan, Park Meadows, Lorena, TX 76655New Construction
 DR Horton
- $286,9003 bd2 ba1.3k sqft11512 Celestial Ct, Lorena, TX 76655New Construction
 NTREIS
- $269,8103 bd2 ba1.2k sqft3200 Cyprian Rd, Lorena, TX 76655New Construction
 DR Horton
- from $283,9903 bd2 ba1.4k sqftBellvue Plan, Park Meadows, Lorena, TX 76655New Construction
 DR Horton
- $299,5003 bd3 ba1.6k sqft11509 Ullrich Ct, Lorena, TX 76655Active
 MLS ID #617617, Shane Turner, Turner Brothers Real Estate, LLC. Central Texas MLS
