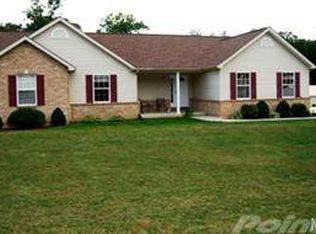
Don’t miss this beautiful home with amazing curb appeal, set on over 3 acres with a perfect mix of open space and mature trees. A large outbuilding with a concrete floor and public water adds convenience and versatility.
Relax on the charming front porch in spring and fall, or enjoy the sunroom year-round. Inside, the main floor features an open, light-filled layout that’s ideal for everyday living and entertaining. The spacious kitchen boasts rich wood cabinetry, granite countertops, and a wide, open design—perfect for gathering and cooking with ease.
The partially finished basement expands your living space with a cozy family room, rec room, bar area, pellet stove, storage, and walk-out access.
This home truly has it all—space, comfort, and charm. Schedule your private showing today!
Closed
Listed by: Hero Realty, LLC • Dale J Rowe • Contact: 314-409-6489
Bought with: Westbound Real Estate LLC
Price Unknown
28012 Deer Trl, Jonesburg, MO 63351
4beds
2,995sqft
Single Family Residence
Built in 2002
3.12 Acres Lot
$487,300 Zestimate®
$--/sqft
$2,662 Estimated rent
Home value
$487,300
$419,000 - $565,000
$2,662/mo
Zestimate® history
Owner options
List your home for rent
$2,662/mo
Rent Zestimate®
Find your next renter with Zillow Rental Manager. Plus, with online applications, you can quickly screen prospective tenants – for free.
$2,662/mo
Rent Zestimate®
Refinance and save
$200/mo
Est. payment
Refinancing to a lower rate could help reduce your monthly payments and save thousands over the life of the loan.
$200/mo
Est. payment
Explore your selling options
Work with a Zillow partner agent
Leverage their expertise and Zillow's premium Showcase listings to get your home seen by more buyers.
Get startedList with your own agent
Get your home in front of millions of buyers by listing it on Zillow.
Learn how to do itSell it yourself
Take full control of how buyers see your home on Zillow by listing For Sale by Owner (FSBO).
List your homeWhat's special
Partially finished basementGranite countertopsCharming front porchLight-filled layoutSpacious kitchenRec roomBar area
Zillow last checked:
Listing updated:
Listed by:
Dale J Rowe 314-409-6489,
Hero Realty, LLC,
Alli J Bilger 636-734-2753,
Hero Realty, LLC
Bought with:
Meagan McCulloch, 2020028848
Westbound Real Estate LLC
Source: MARIS,MLS#: 25056077 Originating MLS: St. Charles County Association of REALTORS
Originating MLS: St. Charles County Association of REALTORSFacts & features
Interior
Bedrooms & bathrooms
- Bedrooms: 4
- Bathrooms: 3
- Full bathrooms: 3
- Main level bathrooms: 2
- Main level bedrooms: 3
Heating
- Geothermal
Cooling
- Ceiling Fan(s), Geothermal
Appliances
- Included: Stainless Steel Appliance(s), Dishwasher, Microwave, Electric Oven
Features
- Bar, Ceiling Fan(s), Custom Cabinetry, Dining/Living Room Combo, Eat-in Kitchen, Entrance Foyer, Granite Counters, Open Floorplan
- Flooring: Carpet, Ceramic Tile, Laminate, Luxury Vinyl
- Doors: Panel Door(s)
- Basement: Concrete,Partially Finished,Sleeping Area,Walk-Out Access
- Number of fireplaces: 1
- Fireplace features: Basement
Interior area
- Total structure area: 2,995
- Total interior livable area: 2,995 sqft
- Finished area above ground: 2,145
- Finished area below ground: 850
Property
Parking
- Total spaces: 5
- Parking features: Additional Parking, Attached, Detached
- Attached garage spaces: 5
Features
- Levels: One
- Patio & porch: Covered, Deck
- Exterior features: Entry Steps/Stairs, Private Yard, Storage
Lot
- Size: 3.12 Acres
- Features: Back Yard, Front Yard, Many Trees
Details
- Parcel number: 0726.0000015.005.000
- Special conditions: Standard
Construction
Type & style
- Home type: SingleFamily
- Architectural style: Ranch
- Property subtype: Single Family Residence
- Attached to another structure: Yes
Materials
- Vinyl Siding
- Foundation: Concrete Perimeter
- Roof: Architectural Shingle
Condition
- Year built: 2002
Utilities & green energy
- Electric: Other
- Sewer: Septic Tank
- Water: Public
- Utilities for property: Cable Available, Electricity Connected
Community & HOA
Community
- Subdivision: Deerfield
HOA
- Has HOA: Yes
- Amenities included: None
- Services included: Other
- HOA fee: $200 annually
- HOA name: unknown
Location
- Region: Jonesburg
Financial & listing details
- Tax assessed value: $283,690
- Annual tax amount: $2,754
- Date on market: 9/12/2025
- Cumulative days on market: 35 days
- Listing terms: Cash,Conventional,FHA,USDA Loan,VA Loan
- Ownership: Private
- Electric utility on property: Yes
- Road surface type: Gravel
Price history
| Date | Event | Price |
|---|---|---|
| 12/10/2025 | Sold | -- |
Source:  MARIS #25056077 Report a problem MARIS #25056077 Report a problem | ||
| 10/17/2025 | Pending sale | $510,000$170/sqft |
Source: MARIS #25056077 Report a problem | ||
| 9/26/2025 | Price change | $510,000-1.9%$170/sqft |
Source: MARIS #25056077 Report a problem | ||
| 9/12/2025 | Listed for sale | $520,000$174/sqft |
Source: MARIS #25056077 Report a problem | ||
| 11/7/2014 | Sold | -- |
Source: MARIS #13032415 Report a problem | ||
Public tax history
| Year | Property taxes | Tax assessment |
|---|---|---|
| 2025 | $2,920 +6% | $53,901 +13% |
| 2024 | $2,754 -0.5% | $47,701 |
| 2023 | $2,767 +8.2% | $47,701 +8% |
| 2022 | $2,558 | $44,168 |
| 2021 | -- | $44,168 |
| 2020 | -- | $44,168 |
| 2019 | -- | $44,168 -0.1% |
| 2017 | -- | $44,228 |
| 2016 | -- | $44,228 |
| 2015 | -- | $44,228 |
Find assessor info on the county website
Neighborhood: 63351
Nearby homes
- $--3 bd3 ba3.1k sqft28009 Deer Trails, Jonesburg, MO 63351Off Market

- $--3 bd3 ba3.1k sqft28018 Deer Trl, Jonesburg, MO 63351Sold
- $427,400-- bd2 ba1.7k sqft28009 Deer Trl, Jonesburg, MO 63351Off Market
- $475,8003 bd4 ba2k sqft28002 Deer Trl, Jonesburg, MO 63351Off Market
- $451,1004 bd3 ba1.6k sqft27991 Deer Trl, Jonesburg, MO 63351Off Market
- $380,300-- bd2 ba1.5k sqft28013 Deer Trl, Jonesburg, MO 63351Off Market
- $--3 bd3 ba2.8k sqft27996 Deer Trl, Jonesburg, MO 63351Sold
- $427,900-- bd2 ba1.7k sqft28017 Deer Trl, Jonesburg, MO 63351Off Market
Nearby schools
GreatSchools rating
- 6/10Warrior Ridge Elementary SchoolGrades: K-5Distance: 10.5 mi
- 6/10Black Hawk Middle SchoolGrades: 6-8Distance: 10.6 mi
- 5/10Warrenton High SchoolGrades: 9-12Distance: 10.6 mi
Schools provided by the listing agent
- Elementary: Daniel Boone Elem.
- Middle: Black Hawk Middle
- High: Warrenton High
Source: MARIS. This data may not be complete. We recommend contacting the local school district to confirm school assignments for this home.
- Missouri
- Warren County
- Jonesburg
- 63351
- 28012 Deer Trl
Nearby cities
Nearby zip codes
Other Jonesburg Topics
