Over the top! This well-maintained ranch on 5.75 acres is sure to impress with custom ceilings throughout, a fully finished walk-out basement, bright & spacious 4-seasons room and covered patio overlooking a private backyard with landscaping. There are 2 bedrooms and 2 baths upstairs, with an office, large family room and huge kitchen opening onto the 4 seasons room. Downstairs includes a third bedroom and full bath, an open rec room with custom ceilings and custom glass bar. Some of the amenities include SS appliances, island and custom wood cabinets in the kitchen; stained glass doors, bamboo flooring & in-ceiling speakers throughout the lower level; and a 3-car garage plus space for 2 more cars or a workshop in the outbuilding. The fenced backyard is your oasis in nature.
Sold
Price Unknown
28018 Deer Trl, Jonesburg, MO 63351
3beds
3,188sqft
Single Family Residence
Built in 2002
5.75 Acres Lot
$549,100 Zestimate®
$--/sqft
$2,704 Estimated rent
Home value
$549,100
$472,000 - $637,000
$2,704/mo
Zestimate® history
Owner options
List your home for rent
$2,704/mo
Rent Zestimate®
Find your next renter with Zillow Rental Manager. Plus, with online applications, you can quickly screen prospective tenants – for free.
$2,704/mo
Rent Zestimate®
Refinance and save
$180/mo
Est. payment
Refinancing to a lower rate could help reduce your monthly payments and save thousands over the life of the loan.
$180/mo
Est. payment
Explore your selling options
Work with a Zillow partner agent
Leverage their expertise and Zillow's premium Showcase listings to get your home seen by more buyers.
Get startedList with your own agent
Get your home in front of millions of buyers by listing it on Zillow.
Learn how to do itSell it yourself
Take full control of how buyers see your home on Zillow by listing For Sale by Owner (FSBO).
List your homeWhat's special
Fenced backyardFully finished walk-out basementLarge family roomCustom glass barPrivate backyard with landscapingSs appliancesCovered patio
Zillow last checked:
Listing updated:
Listed by:
Michael David Adams,
Keller Williams Realty STL 314-677-6000,
NON MEMBER 800-495-6578,
NON MEMBER
Bought with:
Michael David Adams, 2024010758
Keller Williams Realty STL
NON MEMBER
NON MEMBER
Source: MMBOR,MLS#: 428133
Facts & features
Interior
Bedrooms & bathrooms
- Bedrooms: 3
- Bathrooms: 3
- Full bathrooms: 3
Primary bedroom
- Description: ceiling fan and walk in closet
- Level: Main
- Area: 225
- Dimensions: 15 x 15
Bedroom
- Level: Main
- Area: 132
- Dimensions: 12 x 11
Bedroom 3
- Description: custom ceiling, fan, built in book case
- Level: Lower
- Area: 182
- Dimensions: 14 x 13
Full bathroom
- Description: has stained glass window treatment
- Level: Main
- Area: 88
- Dimensions: 11 x 8
Full bathroom
- Level: Main
- Area: 36
- Dimensions: 9 x 4
Full bathroom
- Level: Lower
Family room
- Description: hardwood floors gas fireplace
- Level: Upper
- Area: 324
- Dimensions: 18 x 18
Kitchen
- Description: custom wood cabinets
- Level: Main
- Area: 196
- Dimensions: 14 x 14
Office
- Description: French doors open to entry foyer
- Level: Main
- Area: 108
- Dimensions: 12 x 9
Recreation room
- Description: Custom bar, in ceiling speakers
- Level: Lower
- Area: 924
- Dimensions: 42 x 22
Sunroom
- Description: windows on 3 sides overlooking woods
- Level: Main
- Area: 396
- Dimensions: 36 x 11
Heating
- Forced Air, Electric, Propane
Cooling
- Central Electric
Appliances
- Laundry: Washer/Dryer Hookup
Features
- High Speed Internet, Tub/Shower, Stand AloneShwr/MBR, Soaking Tub, Wired for Sound, Walk-In Closet(s), Wet Bar, Smart Thermostat, Breakfast Room, Formal Dining, Kit/Din Combo, Cabinets-Custom Blt, Laminate Counters, Wood Cabinets, Kitchen Island, Pantry
- Flooring: Wood, Carpet, Ceramic Tile, Laminate
- Windows: Some Window Treatments
- Basement: Walk-Out Access
- Has fireplace: Yes
- Fireplace features: Gas, Family Room, Recreation Room
Interior area
- Total structure area: 3,188
- Total interior livable area: 3,188 sqft
- Finished area below ground: 1,328
Property
Parking
- Total spaces: 3
- Parking features: Attached, Detached
- Attached garage spaces: 3
- Has uncovered spaces: Yes
Features
- Patio & porch: Concrete, Back, Covered, Deck, Front Porch
- Exterior features: Vegetable Garden
- Fencing: Back Yard,Full,Metal
Lot
- Size: 5.75 Acres
- Dimensions: 1020.84 x 280 x 824.52 x 146.93 x 255.91
- Features: Rolling Slope, Cul-De-Sac
- Residential vegetation: Partially Wooded
Details
- Additional structures: Workshop
- Parcel number: 07260000015006000
- Zoning description: R-1 One- Family Dwelling*
Construction
Type & style
- Home type: SingleFamily
- Architectural style: Ranch
- Property subtype: Single Family Residence
Materials
- Foundation: Concrete Perimeter
- Roof: ArchitecturalShingle
Condition
- Year built: 2002
Utilities & green energy
- Electric: County
- Gas: Propane Tank Owned
- Sewer: Privately Maintained
- Water: Public
- Utilities for property: Trash-City
Community & HOA
Community
- Subdivision: Warrenton
HOA
- Has HOA: Yes
- HOA fee: $180 annually
Location
- Region: Jonesburg
Financial & listing details
- Tax assessed value: $303,780
- Annual tax amount: $2,949
- Date on market: 6/30/2025
- Road surface type: Gravel
Price history
| Date | Event | Price |
|---|---|---|
| 10/2/2025 | Sold | -- |
Source:  MMBOR #428133 Report a problem MMBOR #428133 Report a problem | ||
| 8/25/2025 | Pending sale | $570,000$179/sqft |
Source: MMBOR #428133 Report a problem | ||
| 8/24/2025 | Contingent | $570,000$179/sqft |
Source:  MARIS #25042290 Report a problem MARIS #25042290 Report a problem | ||
| 8/4/2025 | Price change | $570,000-1.7%$179/sqft |
Source: MMBOR #428133 Report a problem | ||
| 7/22/2025 | Price change | $580,000-1.7%$182/sqft |
Source: MARIS #25042290 Report a problem | ||
| 6/25/2025 | Listed for sale | $590,000$185/sqft |
Source: MARIS #25042290 Report a problem | ||
Public tax history
| Year | Property taxes | Tax assessment |
|---|---|---|
| 2025 | $3,126 +6% | $57,719 +13% |
| 2024 | $2,949 -0.5% | $51,079 |
| 2023 | $2,963 +8.2% | $51,079 +8% |
| 2022 | $2,739 | $47,295 |
| 2021 | -- | $47,295 |
| 2020 | -- | $47,295 |
| 2019 | -- | $47,295 |
| 2017 | -- | $47,295 |
| 2016 | -- | $47,295 |
| 2015 | -- | $47,295 |
Find assessor info on the county website
Neighborhood: 63351
Nearby homes
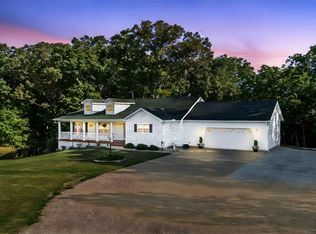
- $--4 bd3 ba2.9k sqft28012 Deer Trl, Jonesburg, MO 63351Sold
- $491,1003 bd3 ba3.1k sqft28009 Deer Trails, Jonesburg, MO 63351Off Market

- $380,300-- bd2 ba1.5k sqft28013 Deer Trl, Jonesburg, MO 63351Off Market
- $427,400-- bd2 ba1.7k sqft28009 Deer Trl, Jonesburg, MO 63351Off Market
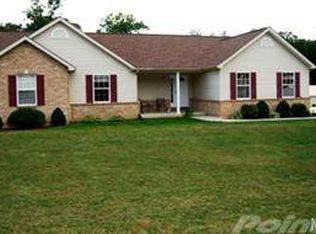
- $427,900-- bd2 ba1.7k sqft28017 Deer Trl, Jonesburg, MO 63351Off Market
- $449,4004 bd3 ba1.6k sqft27991 Deer Trl, Jonesburg, MO 63351Off Market
- $474,2003 bd4 ba2k sqft28002 Deer Trl, Jonesburg, MO 63351Off Market
- $448,300-- bd2 ba1.5k sqft29821 State Highway Y, Jonesburg, MO 63351Off Market
Nearby schools
GreatSchools rating
- 6/10Warrior Ridge Elementary SchoolGrades: K-5Distance: 10.6 mi
- 6/10Black Hawk Middle SchoolGrades: 6-8Distance: 10.6 mi
- 5/10Warrenton High SchoolGrades: 9-12Distance: 10.7 mi
Schools provided by the listing agent
- Elementary: Warrior Ridge
- Middle: Black Hawk
- High: Warrenton
Source: MMBOR. This data may not be complete. We recommend contacting the local school district to confirm school assignments for this home.
- Missouri
- Warren County
- Jonesburg
- 63351
- 28018 Deer Trl
Nearby cities
Nearby zip codes
Other Jonesburg Topics
