Skip main navigation
Sold
  • Listed by: eXp Realty • Gina Guajardo
    Bought with: Skyline Properties, Inc.
    $775,000

    28015 40th Place S, Auburn, WA 98001

    3beds
    2,065sqft
    Single Family Residence
    Built in 2022
    4,390 Square Feet Lot
    $760,800 Zestimate®
    $375/sqft
    $3,423 Estimated rent

    Home value

    $760,800

    $700,000 - $822,000

    $3,423/mo

    Zestimate® history
    Loading
    Loading...

    Owner options

    List your home for rent

    $3,423/mo

    Rent Zestimate®

    Find your next renter with Zillow Rental Manager. Plus, with online applications, you can quickly screen prospective tenants – for free.

    Learn more

    $3,423/mo

    Rent Zestimate®

    Refinance and save

    $4,773/mo

    Est. payment

    Refinancing to a lower rate could help reduce your monthly payments and save thousands over the life of the loan.

    See today's rates

    $4,773/mo

    Est. payment

    Explore your selling options

    Work with a Zillow partner agent

    Leverage their expertise and Zillow's premium Showcase listings to get your home seen by more buyers.

    Get started

    List with your own agent

    Get your home in front of millions of buyers by listing it on Zillow.

    Learn how to do it

    Sell it yourself

    Take full control of how buyers see your home on Zillow by listing For Sale by Owner (FSBO).

    List your home

    What's special

    Versatile loftGenerous kitchenThoughtful finishesCalming primary suiteDurable lvp flooringSmart upgradesSmart appliances
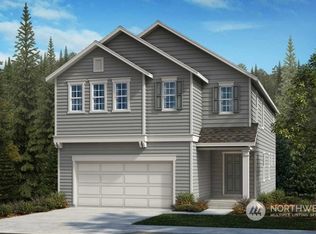
    Welcome home to a space where modern comfort meets effortless, uplifting living. From the moment you enter, bright open interiors and 9-foot ceilings create an inviting sense of flow and connection throughout the main level. The generous kitchen is thoughtfully designed for gathering, cooking, and everyday enjoyment, featuring smart appliances, quartz surfaces, and durable LVP flooring that blend style with functionality. Upstairs, the spacious layout continues with a calming primary suite that offers a private retreat at the end of the day. A versatile loft adds valuable flexibility—ideal for a home office, creative space, or relaxation area—adapting easily to a variety of lifestyles and needs. Throughout the home, thoughtful finishes and energy-efficient systems enhance comfort while maintaining a fresh, contemporary feel. Step outside to a large backyard with plenty of room to unwind, entertain, or design your own outdoor escape. Conveniently located across from Valhalla Elementary School and close to the upcoming light rail, this home offers everyday accessibility alongside modern design. With its open layout, smart upgrades, and inviting atmosphere, this residence delivers the balanced, comfortable lifestyle you’ve been searching for.

    Zillow last checked:

    Listing updated:

    Listed by:

    Gina Guajardo,

    eXp Realty

    Bought with:

    Hee Kyoung Hong, 77103

    Skyline Properties, Inc.

    Source: NWMLS as distributed by MLS GRID,MLS#: 2474958MLS Logo

    Facts & features

    Interior

    Bedrooms & bathrooms
    • Bedrooms: 3
    • Bathrooms: 3
    • Full bathrooms: 2
    • 1/2 bathrooms: 1
    • Main level bathrooms: 1
    Other
    • Level: Main
    Dining room
    • Level: Main
    Entry hall
    • Level: Main
    Kitchen with eating space
    • Level: Main
    Living room
    • Level: Main
    Heating
    • Fireplace, 90%+ High Efficiency, Heat Pump, High Efficiency (Unspecified), Recirculation Pump, Electric, Natural Gas
    Cooling
    • 90%+ High Efficiency
    Appliances
    • Included: Dishwasher, Disposal, Double Oven, Dryer, Microwave, Refrigerator, Stove(s)/Range(s), Washer, Dishwasher(s), Dryer(s), Garbage Disposal, Microwave(s), Refrigerator(s), Washer(s), Water Heater: High Eff. Elec Heat Pump, Water Heater Location: Garage
    Features
    • Bath Off Primary, Ceiling Fan(s), Dining Room, High Tech Cabling, Loft
    • Flooring: Engineered Hardwood, Laminate, Vinyl, Vinyl Plank, Carpet
    • Windows: Dbl Pane/Storm Window
    • Basement: None
    • Number of fireplaces: 1
    • Fireplace features: Gas, Main Level: 1, Fireplace
    Interior area
    • Total structure area: 2,065
    • Total interior livable area: 2,065 sqft

    Property

    Parking
    • Total spaces: 2
    • Parking features: Attached Garage
    • Has attached garage: Yes
    • Covered spaces: 2
    Features
    • Levels: Two
    • Stories: 2
    • Entry location: Main
    • Patio & porch: Bath Off Primary, Ceiling Fan(s), Dbl Pane/Storm Window, Dining Room, Fireplace, High Tech Cabling, Loft, Security System, SMART Wired, Walk-In Closet(s), Water Heater, Wired for Generator
    • Has view: Yes
    • View description: Territorial
    Lot
    • Size: 4,390 Square Feet
    • Dimensions: 4390
    • Features: Corner Lot, Cul-De-Sac, Curbs, Dead End Street, Paved, Sidewalk, Electric Car Charging, Fenced-Fully, Gas Available, Patio
    • Topography: Level
    • Residential vegetation: Garden Space
    Details
    • Parcel number: 00669400000400
    • Zoning: County R-24-P
    • Zoning description: Jurisdiction: County
    • Special conditions: Standard
    • Other equipment: Wired for Generator

    Construction

    Type & style
    • Home type: SingleFamily
    • Architectural style: 2 Story
    • Property subtype: Single Family Residence
    Materials
    • Cement/Concrete, Cement Planked, Wood Siding, Wood Products, Cement Plank
    • Foundation: Poured Concrete
    • Roof: Composition
    Condition
    • Very Good
    • Year built: 2022
    • Major remodel year: 2022
    Details
    • Builder name: KB Home

    Utilities & green energy

    • Electric: Company: Puget Sound Energy
    • Sewer: Sewer Connected, Company: Highline Water District
    • Water: Public, Company: Highline Water District

    Community & HOA

    Community
    • Features: CCRs, Playground
    • Security: Security System
    • Subdivision: Auburn
    HOA
    • Services included: Common Area Maintenance, Road Maintenance
    • HOA fee: $80 monthly
    Location
    • Region: Auburn

    Financial & listing details

    • Price per square foot: $375/sqft
    • Annual tax amount: $7,489
    • Date on market: 2/9/2026
    • Cumulative days on market: 62 days
    • Listing terms: Conventional,FHA,VA Loan
    • Inclusions: Dishwasher(s), Double Oven, Dryer(s), Garbage Disposal, Microwave(s), Refrigerator(s), Stove(s)/Range(s), Washer(s)

    Price history

    DateEventPrice
    3/12/2026Sold$775,000-1.3%$375/sqft
    Source: NWMLS as distributed by MLS GRID #2474958 Report a problem
    2/8/2026Pending sale$785,000$380/sqft
    Source: NWMLS as distributed by MLS GRID #2474958 Report a problem
    1/31/2026Listed for sale$785,000-11.8%$380/sqft
    Source: eXp Realty #2474958 Report a problem
    11/23/2022Sold$890,247$431/sqft
    Source: NWMLS as distributed by MLS GRID #1907322 Report a problem
    3/26/2022Pending sale$890,247$431/sqft
    Source: NWMLS as distributed by MLS GRID #1907322 Report a problem
    3/26/2022Listed for sale$890,247$431/sqft
    Source: NWMLS as distributed by MLS GRID #1907322 Report a problem

    Public tax history

    Tax history is unavailable.

    Neighborhood: Lakeland North

    Nearby schools

    GreatSchools rating
    Schools provided by the listing agent
    • Elementary: Valhalla Elem
    • Middle: Evergreen Middle
    • High: Thomas Jefferson Hig

    Source: NWMLS as distributed by MLS GRID. This data may not be complete. We recommend contacting the local school district to confirm school assignments for this home.

    Get a cash offer in 3 minutes
    Find out how much your home could sell for in as little as 3 minutes with a no-obligation cash offer.
    Estimated market value
    $760,800
    Get a cash offer in 3 minutes
    Find out how much your home could sell for in as little as 3 minutes with a no-obligation cash offer.
    Estimated market value
    $760,800