HUGE PRICE IMPROVEMENT!! Nestled on a sprawling acre this meticulously maintained custom 3 bedroom, 3.5 bath home with large office, spans 2796 sqft on a corner lot. Upstairs bonus room would be a great 2nd Primary Suite or 4th bedroom and offers a full bath & closet. Open concept living provides a spacious kitchen with granite countertops and ample cabinet space. Cozy up in the large great room by the wood stove and enjoy all the natural light with a great book. Boasting a 3 car garage with drive thru roll up door, 24x38 Barn/RV garage with 16x12 roll up door & electricity has room for your RV and all your toys, 16x30 insulated workshop with electricity and covered wood storage. New exterior paint on the home & outbuildings. Backyard oasis beckons you to unwind and enjoy the beauty of nature. Whether you're lounging on the covered patio, hosting a bbq on the covered gazebo or tending to the garden, this outdoor space is sure to delight! This home will not disappoint!
Sold
Price Unknown
28017 Watkins Glen Ct, Wilder, ID 83676
3beds
4baths
2,796sqft
Single Family Residence
Built in 2006
1.01 Acres Lot
$734,100 Zestimate®
$--/sqft
$3,528 Estimated rent
Home value
$734,100
$690,000 - $785,000
$3,528/mo
Zestimate® history
Owner options
List your home for rent
$3,528/mo
Rent Zestimate®
Find your next renter with Zillow Rental Manager. Plus, with online applications, you can quickly screen prospective tenants – for free.
$3,528/mo
Rent Zestimate®
Refinance and save
$200/mo
Est. payment
Refinancing to a lower rate could help reduce your monthly payments and save thousands over the life of the loan.
$200/mo
Est. payment
Explore your selling options
Work with a Zillow partner agent
Leverage their expertise and Zillow's premium Showcase listings to get your home seen by more buyers.
Get startedList with your own agent
Get your home in front of millions of buyers by listing it on Zillow.
Learn how to do itSell it yourself
Take full control of how buyers see your home on Zillow by listing For Sale by Owner (FSBO).
List your homeWhat's special
Zillow last checked:
Listing updated:
Listed by:
Laurie Smith 208-880-5107,
Sweet Group Realty
Bought with:
Laura Jensen
The Steinwald Group
Source: IMLS,MLS#: 98910969
Facts & features
Interior
Bedrooms & bathrooms
- Bedrooms: 3
- Bathrooms: 4
- Main level bathrooms: 2
- Main level bedrooms: 3
Primary bedroom
- Level: Main
- Area: 252
- Dimensions: 14 x 18
Bedroom 2
- Level: Main
- Area: 144
- Dimensions: 12 x 12
Bedroom 3
- Level: Main
- Area: 132
- Dimensions: 12 x 11
Dining room
- Level: Main
- Area: 168
- Dimensions: 14 x 12
Kitchen
- Level: Main
- Area: 182
- Dimensions: 14 x 13
Office
- Level: Main
- Area: 120
- Dimensions: 10 x 12
Heating
- Forced Air, Propane
Cooling
- Central Air
Appliances
- Included: Gas Water Heater, Dishwasher, Disposal, Microwave, Oven/Range Freestanding
Features
- Bath-Master, Bed-Master Main Level, Split Bedroom, Den/Office, Formal Dining, Family Room, Great Room, Rec/Bonus, Two Master Bedrooms, Double Vanity, Walk-In Closet(s), Breakfast Bar, Pantry, Granite Counters, Number of Baths Main Level: 2, Number of Baths Upper Level: 1, Bonus Room Size: 26x14, Bonus Room Level: Upper
- Flooring: Engineered Wood Floors, Laminate
- Has basement: No
- Has fireplace: Yes
- Fireplace features: Wood Burning Stove
Interior area
- Total structure area: 2,796
- Total interior livable area: 2,796 sqft
- Finished area above ground: 2,796
- Finished area below ground: 0
Property
Parking
- Total spaces: 3
- Parking features: Attached, Garage (Drive Through Doors), RV Access/Parking, Driveway
- Attached garage spaces: 3
- Has uncovered spaces: Yes
- Details: Garage: 31x31
Accessibility
- Accessibility features: Accessible Hallway(s)
Features
- Levels: Single w/ Upstairs Bonus Room
- Patio & porch: Covered Patio/Deck
- Has spa: Yes
- Spa features: Bath
- Fencing: Full,Vinyl
Lot
- Size: 1.01 Acres
- Features: 1 - 4.99 AC, Garden, Horses, Chickens, Corner Lot
Details
- Additional structures: Shop, Barn(s), Shed(s)
- Parcel number: R3720611700
- Horses can be raised: Yes
Construction
Type & style
- Home type: SingleFamily
- Property subtype: Single Family Residence
Materials
- Insulation, Frame, Stucco, Wood Siding
- Foundation: Crawl Space
- Roof: Composition
Condition
- Year built: 2006
Utilities & green energy
- Sewer: Septic Tank
- Water: Well
- Utilities for property: Electricity Connected, Cable Connected, Broadband Internet
Green energy
- Indoor air quality: Ventilation
Community & HOA
Community
- Subdivision: Watkins Glen
HOA
- Has HOA: Yes
- HOA fee: $200 annually
Location
- Region: Wilder
Financial & listing details
- Tax assessed value: $746,760
- Annual tax amount: $3,215
- Date on market: 5/28/2024
- Listing terms: Cash,Conventional,FHA,VA Loan
- Ownership: Fee Simple
- Electric utility on property: Yes
- Road surface type: Paved
Price history
Price history is unavailable.
Public tax history
| Year | Property taxes | Tax assessment |
|---|---|---|
| 2025 | $3,453 +3.2% | $746,760 +4.5% |
| 2024 | $3,345 +4% | $714,760 +6.4% |
| 2023 | $3,216 +1.5% | $671,990 -3.8% |
| 2022 | $3,167 -4.5% | $698,440 +27.6% |
| 2021 | $3,317 -14.9% | $547,250 +31.3% |
| 2020 | $3,898 -12.4% | $416,790 +4.9% |
| 2019 | $4,448 -4.2% | $397,380 +22.9% |
| 2017 | $4,643 +78.2% | $323,380 |
| 2016 | $2,605 | -- |
| 2015 | $2,605 -5.7% | -- |
| 2014 | $2,763 | $261,660 |
| 2013 | -- | -- |
| 2012 | -- | -- |
| 2011 | -- | -- |
| 2010 | -- | -- |
| 2007 | -- | -- |
| 2006 | -- | -- |
| 2005 | -- | $39,100 |
Find assessor info on the county website
Neighborhood: 83676
Nearby homes
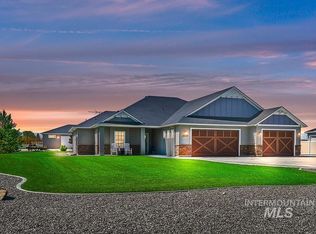
- $871,5003 bd3 ba2.2k sqft28031 Watkins Glen Ct, Wilder, ID 83676Off Market
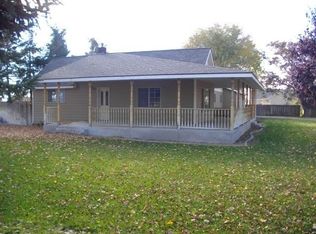
- $242,9003 bd2 ba1.7k sqft19800 Fish Rd, Wilder, ID 83676Off Market
- $879,0003 bd2 ba2.3k sqft28053 Watkins Glen Ct, Wilder, ID 83676Off Market
- $543,9004 bd2 ba1.8k sqft19849 Fish Rd, Wilder, ID 83676Off Market
- $393,5002 bd1 ba1k sqft28046 Watkins Glen Ct, Wilder, ID 83676Off Market
- $702,1003 bd2 ba2.8k sqft19824 Fish Rd, Wilder, ID 83676Off Market
- $551,1004 bd2 ba2k sqft19852 Fish Rd, Wilder, ID 83676Off Market
- $560,2004 bd2 ba1.6k sqft19770 Fish Rd, Wilder, ID 83676Off Market
Nearby schools
GreatSchools rating
- NAWilder Elementary SchoolGrades: PK-5Distance: 2.7 mi
- NAWilder Middle SchoolGrades: 6-8Distance: 2.9 mi
- 3/10Wilder Middle/High SchoolGrades: 9-12Distance: 2.9 mi
Schools provided by the listing agent
- Elementary: Wilder Elem
- Middle: Wilder Jr
- High: Wilder
- District: Wilder School District #133
Source: IMLS. This data may not be complete. We recommend contacting the local school district to confirm school assignments for this home.
Get a cash offer in 3 minutes
Find out how much your home could sell for in as little as 3 minutes with a no-obligation cash offer.
Estimated market value
$734,100
Get a cash offer in 3 minutes
Find out how much your home could sell for in as little as 3 minutes with a no-obligation cash offer.
Estimated market value
$734,100
- Idaho
- Canyon County
- Wilder
- 83676
- 28017 Watkins Glen Ct
Nearby cities
Nearby zip codes
Other Wilder Topics
