Skip main navigation
Sold
  • $871,500

    28031 Watkins Glen Ct, Wilder, ID 83676

    3beds
    3baths
    2,213sqft
    Single Family Residence
    Built in 2019
    1.03 Acres Lot
    $871,500 Zestimate®
    $394/sqft
    $3,117 Estimated rent

    Home value

    $871,500

    $828,000 - $915,000

    $3,117/mo

    Zestimate® history
    Loading
    Loading...

    Owner options

    List your home for rent

    $3,117/mo

    Rent Zestimate®

    Find your next renter with Zillow Rental Manager. Plus, with online applications, you can quickly screen prospective tenants – for free.

    Learn more

    $3,117/mo

    Rent Zestimate®

    Refinance and save

    $5,300/mo

    Est. payment

    Refinancing to a lower rate could help reduce your monthly payments and save thousands over the life of the loan.

    See today's rates

    $5,300/mo

    Est. payment

    Explore your selling options

    Work with a Zillow partner agent

    Leverage their expertise and Zillow's premium Showcase listings to get your home seen by more buyers.

    Get started

    List with your own agent

    Get your home in front of millions of buyers by listing it on Zillow.

    Learn how to do it

    Sell it yourself

    Take full control of how buyers see your home on Zillow by listing For Sale by Owner (FSBO).

    List your home

    What's special

    Heated shopLarge gravel parkingWide hallwaysOpen floor planHandicap-accessible doorSleek quartz countertopsAmple storage space

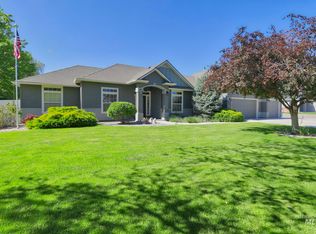
    Your dream home in a beautiful county setting! This custom 3-bdrm, 2.5-bath home offers the perfect blend of quiet country with in home modern convenience. The open floor plan is ideal for both relaxation and entertaining flowing out onto the large covered patio. The kitchen is a true focal point, featuring a breakfast bar and stunning cabinets with an island that serves as the heart of the home. The combination of sleek quartz countertops, high-quality appliances, and ample storage space in walk-in pantry makes this custom kitchen a dream. Engineered Hickory Hardwood flooring graces the heart of the home. This home has been designed with accessibility in mind, featuring wide hallways and doors plus a handicap-accessible door & ramp onto patio. Large insulated, heated shop with separate meter 200amp service, 10x12 garage door, attach 14' tall RV carport. Wood framed const. to match house. Large gravel parking in rear. Garden. Efficient/Quality sprinklers.

    This property is off market, which means it's not currently listed for sale or rent on Zillow. This may be different from what's available on other websites or public sources.

    Zillow last checked:

    Listing updated:

    Listed by:

    Matt Eells 208-631-5428,

    Strategic Realty

    Bought with:

    Tanya Goodrich

    exp Realty, LLC

    Source: IMLS,MLS#: 98881538MLS Logo

    Facts & features

    Interior

    Bedrooms & bathrooms
    • Bedrooms: 3
    • Bathrooms: 3
    • Main level bathrooms: 2
    • Main level bedrooms: 3
    Primary bedroom
    • Level: Main
    • Area: 224
    • Dimensions: 16 x 14
    Bedroom 2
    • Level: Main
    • Area: 169
    • Dimensions: 13 x 13
    Bedroom 3
    • Level: Main
    • Area: 121
    • Dimensions: 11 x 11
    Dining room
    • Level: Main
    • Area: 156
    • Dimensions: 13 x 12
    Kitchen
    • Level: Main
    • Area: 234
    • Dimensions: 13 x 18
    Living room
    • Level: Main
    • Area: 306
    • Dimensions: 17 x 18
    Heating
    • Heated, Electric, Forced Air, Heat Pump, Other
    Cooling
    • Central Air
    Appliances
    • Included: Electric Water Heater, ENERGY STAR Qualified Water Heater, Tank Water Heater, Dishwasher, Disposal, Microwave
    Features
    • Bath-Master, Bed-Master Main Level, Formal Dining, Double Vanity, Walk-In Closet(s), Breakfast Bar, Pantry, Kitchen Island, Quartz Counters, Number of Baths Main Level: 2
    • Flooring: Concrete, Hardwood, Tile, Carpet
    • Has basement: No
    • Has fireplace: Yes
    • Fireplace features: Pellet Stove
    Interior area
    • Total structure area: 2,213
    • Total interior livable area: 2,213 sqft
    • Finished area above ground: 2,213
    • Finished area below ground: 0

    Property

    Parking
    • Total spaces: 6
    • Parking features: Garage Door Access, RV/Boat, Attached, Carport, Other, RV Access/Parking, Driveway
    • Attached garage spaces: 3
    • Carport spaces: 3
    • Covered spaces: 6
    • Has uncovered spaces: Yes
    • Details: Garage: 24/28x32, Garage Door: 16x8/12x8
    Accessibility
    • Accessibility features: Bathroom Bars, Roll In Shower, Accessible Hallway(s), Accessible Approach with Ramp
    Features
    • Levels: One
    • Patio & porch: Covered Patio/Deck
    • Fencing: Partial,Vinyl
    Lot
    • Size: 1.03 Acres
    • Dimensions: 317 x 137.10
    • Features: 1 - 4.99 AC, Garden, Chickens, Auto Sprinkler System, Drip Sprinkler System, Full Sprinkler System
    Details
    • Additional structures: Shop
    • Parcel number: R3720611600
    • Zoning: R1

    Construction

    Type & style
    • Home type: SingleFamily
    • Property subtype: Single Family Residence
    Materials
    • Insulation
    • Foundation: Crawl Space
    • Roof: Composition,Architectural Style
    Condition
    • Year built: 2019
    Details
    • Builder name: Camas Creek Construction

    Utilities & green energy

    • Electric: 220 Volts
    • Sewer: Septic Tank
    • Water: Well
    • Utilities for property: Electricity Connected, Natural Gas Connected, Cable Connected

    Community & HOA

    Community
    • Subdivision: Watkins Glen
    HOA
    • Has HOA: Yes
    • HOA fee: $200 annually
    Location
    • Region: Wilder

    Financial & listing details

    • Price per square foot: $394/sqft
    • Tax assessed value: $745,900
    • Annual tax amount: $2,974
    • Date on market: 6/22/2023
    • Listing terms: Cash,Conventional,FHA,Private Financing Available,VA Loan
    • Ownership: Fee Simple,Fractional Ownership: No
    • Electric utility on property: Yes
    • Road surface type: Paved

    Price history

    Price history is unavailable.

    Public tax history

    YearProperty taxesTax assessment
    2025$3,448 0%$745,900 +1.7%
    2024$3,449 +9.7%$733,100 +11.1%
    2023$3,145 +5.7%$659,900 -0.6%
    2022$2,975 -6.8%$663,700 +25%
    2021$3,190 -6.6%$531,100 +45.5%
    2020$3,415 +626.4%$365,100 +769.3%
    2019$470 -9.1%$42,000 +16.7%
    2017$517 +2.8%$36,000
    2016$503 --
    2015$503 +8.6%--
    2014$463 $30,000
    2013-- --
    2012-- --
    2011-- --
    2010-- --
    2007-- --
    2006-- --
    2005-- $39,000
    Find assessor info on the county website

    Neighborhood: 83676

    Nearby schools

    GreatSchools rating
    Schools provided by the listing agent
    • Elementary: Wilder Elem
    • Middle: Wilder Jr
    • High: Wilder
    • District: Wilder School District #133

    Source: IMLS. This data may not be complete. We recommend contacting the local school district to confirm school assignments for this home.

    Get a cash offer in 3 minutes
    Find out how much your home could sell for in as little as 3 minutes with a no-obligation cash offer.
    Estimated market value
    $871,500
    Get a cash offer in 3 minutes
    Find out how much your home could sell for in as little as 3 minutes with a no-obligation cash offer.
    Estimated market value
    $871,500