Skip main navigation
Sold for $865,000
  • $865,000

    2802 Cavalcade Circle, Johns Island, SC 29455

    4beds
    --baths
    3,333sqft
    Single Family Residence
    Built in 2021
    0.26 Acres Lot
    $877,300 Zestimate®
    $260/sqft
    $4,778 Estimated rent

    Home value

    $877,300

    $825,000 - $930,000

    $4,778/mo

    Zestimate® history
    Loading
    Loading...

    Owner options

    List your home for rent

    $4,778/mo

    Rent Zestimate®

    Find your next renter with Zillow Rental Manager. Plus, with online applications, you can quickly screen prospective tenants – for free.

    Learn more

    $4,778/mo

    Rent Zestimate®

    Refinance and save

    $4,835/mo

    Est. payment

    Refinancing to a lower rate could help reduce your monthly payments and save thousands over the life of the loan.

    See today's rates

    $4,835/mo

    Est. payment

    Explore your selling options

    Work with a Zillow partner agent

    Leverage their expertise and Zillow's premium Showcase listings to get your home seen by more buyers.

    Get started

    List with your own agent

    Get your home in front of millions of buyers by listing it on Zillow.

    Learn how to do it

    Sell it yourself

    Take full control of how buyers see your home on Zillow by listing For Sale by Owner (FSBO).

    List your home

    What's special

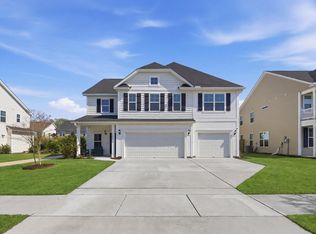
    Presented to you is a beautiful 4 bedroom 3 1/2 bath colonial pool house on a corner lot. This natural gas SMART home boasts LVP flooring throughout as well as crown molding on both floor & ceiling.Enter through your spacious foyer & into a welcoming & bright living room with a cozy fireplace. Around the corner begins a dining area with coffered ceiling, a built-in cafe hutch & backs up to bar height seating area from one of two islands. Kitchen is complete with GE appliances, including a wall oven & direct vent intake. Continuing to the left through the french door is a flex room, & beyond is a mud room/drop zone area with built-in cabinetry & half bath. Be sure to check out the garage with two areas of storage racking as well as a third space for your motorcycle or golf cartUpstairs, you will find the spacious master suite with a tray ceiling, as well as three additional oversize bedrooms, two of which share a jack and jill bathroom, and one full bath with a walk-in shower. In the center, is an additional living room or loft as well as the laundry room. All four bedrooms have spacious walk-in closets. The backyard is truly an entertainers paradise. The resort-like state of the art heated, salt pool with built in hot tub (all by Heritage Pools), overlooks numerous grand oak trees. Along with your covered patio, you have an outdoor kitchen with a mini fridge to serve your party guests. You will love the feel of the carpet empire zoysia under your feet as you walk down to your cedar greenhouse that can be used for both gardening hobbies, and storage. The yard was professionally graded to avoid standing water and features a full irrigation system. To top things off, home has a state of the art security camera system which conveys. Make sure to inquire about the matching eucalyptus patio furniture that's being sold separately.

    Zillow last checked:

    Listing updated:

    Listed by:

    Connie Reins,

    EXP Realty LLC

    Bought with:

    Nick Lomma

    Brand Name Real Estate

    Source: eXp Realty,MLS#: 25014108

    Facts & features

    Interior

    Bedrooms & bathrooms
    • Bedrooms: 4
    • Full bathrooms: 3
    • 1/2 bathrooms: 1
    Heating
    • Natural Gas
    Cooling
    • Central Air
    Appliances
    • Included: Built-In Gas Oven, Disposal, Dryer, Gas Cooktop, Microwave, Range Hood, Refrigerator, Self Cleaning Oven, Washer, Tankless Water Heater
    • Laundry: Laundry Room
    Features
    • Ceiling - Cathedral/Vaulted, Ceiling - Smooth, Tray Ceiling(s), High Ceilings, Kitchen Island, Walk-In Closet(s), Bonus, Eat-in Kitchen, Family, Loft, Office, Separate Dining
    • Flooring: Luxury Vinyl
    • Has fireplace: Yes
    • Fireplace features: Gas Log, Living Room
    Interior area
    • Total structure area: 3,333
    • Total interior livable area: 3,333 sqft

    Property

    Parking
    • Total spaces: 2
    • Parking features: 2 Car Garage, Other
    • Garage spaces: 2
    Features
    • Levels: Two
    • Stories: 2
    • Entry location: Ground Level
    • Patio & porch: Covered, Front Porch
    • Exterior features: Lawn Irrigation, Other, Outdoor Kitchen
    • Has private pool: Yes
    • Pool features: In Ground
    • Has spa: Yes
    • Spa features: Hot Tub/Spa
    • Fencing: Privacy
    Lot
    • Size: 0.26 Acres
    • Features: 0 - .5 Acre
    Details
    • Additional structures: Greenhouse
    • Other equipment: Irrigation Equipment

    Construction

    Type & style
    • Home type: SingleFamily
    • Architectural style: Colonial
    • Property subtype: Single Family Residence
    Materials
    • Brick Veneer, Vinyl Siding
    • Foundation: Slab
    Condition
    • New construction: No
    • Year built: 2021

    Utilities & green energy

    • Sewer: Public Sewer
    • Water: Public

    Community & neighborhood

    Security
    • Security features: Security System
    Community
    • Community features: Park
    Location
    • Region: Johns Island
    • Subdivision: River Glen

    HOA & financial

    HOA
    • Has HOA: Yes
    • HOA fee: $940 annually

    Other

    Other facts
    • Listing agreement: Exclusive Right To Sell
    • Listing terms: Cash,Conventional,FHA,VA Loan
    • Ownership: Fee Simple

    Price history

    DateEventPrice
    7/10/2025Sold$865,000-1.1%$260/sqft
    Source: eXp Realty #180697019 Report a problem
    7/9/2025Pending sale$874,900$262/sqft
    Source: CTMLS #25014108 Report a problem
    5/22/2025Listed for sale$874,900+9.2%$262/sqft
    Source: CTMLS #25014108 Report a problem
    12/8/2023Sold$801,000+3.4%$240/sqft
    Source: CTMLS #23023330 Report a problem
    10/15/2023Contingent$775,000$233/sqft
    Source: CTMLS #23023330 Report a problem
    10/12/2023Listed for sale$775,000+40.9%$233/sqft
    Source: CTMLS #23023330 Report a problem
    6/19/2021Sold$550,000+2.7%$165/sqft
    Source: CTMLS #21007278 Report a problem
    3/20/2021Price change$535,417+0.1%$161/sqft
    Source: Mungo Homes, Inc Report a problem
    3/19/2021Listed for sale$535,000$161/sqft
    Source: CTMLS #21007278 Report a problem

    Public tax history

    Tax history is unavailable.

    Neighborhood: 29455

    Nearby schools

    GreatSchools rating
    Schools provided by the listing agent
    • Elementary: Angel Oak ES 4K-1/Johns Island ES 2-5
    • Middle: Haut Gap
    • High: St. Johns

    Source: eXp Realty. This data may not be complete. We recommend contacting the local school district to confirm school assignments for this home.

    Get a cash offer in 3 minutes
    Find out how much your home could sell for in as little as 3 minutes with a no-obligation cash offer.
    Estimated market value
    $877,300
    Get a cash offer in 3 minutes
    Find out how much your home could sell for in as little as 3 minutes with a no-obligation cash offer.
    Estimated market value
    $877,300