Skip main navigation
Closed
  • $480,000

    2802 E Lilac Ct, Bloomington, IN 47401

    4beds
    3,012sqft
    Single Family Residence
    Built in 1993
    1.02 Acres Lot
    $537,000 Zestimate®
    $--/sqft
    $3,353 Estimated rent

    Home value

    $537,000

    $510,000 - $564,000

    $3,353/mo

    Zestimate® history
    Loading
    Loading...

    Owner options

    List your home for rent

    $3,353/mo

    Rent Zestimate®

    Find your next renter with Zillow Rental Manager. Plus, with online applications, you can quickly screen prospective tenants – for free.

    Learn more

    $3,353/mo

    Rent Zestimate®

    Refinance and save

    $2,897/mo

    Est. payment

    Refinancing to a lower rate could help reduce your monthly payments and save thousands over the life of the loan.

    See today's rates

    $2,897/mo

    Est. payment

    Explore your selling options

    Work with a Zillow partner agent

    Leverage their expertise and Zillow's premium Showcase listings to get your home seen by more buyers.

    Get started

    List with your own agent

    Get your home in front of millions of buyers by listing it on Zillow.

    Learn how to do it

    Sell it yourself

    Take full control of how buyers see your home on Zillow by listing For Sale by Owner (FSBO).

    List your home

    What's special

    Two-story homeLarge deckPark-like one-acre yardPrimary suiteSun-lit breakfast roomFormal dining roomWalk-in pantry
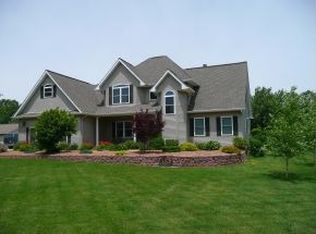
    This two-story home over walk-out basement boasts over 4,000 square feet on a park-like one-acre yard and has a brand-new roof in 2023. On the main level are the living room AND a family room, study, formal dining room, mudroom and kitchen with a walk-in pantry and a sun-lit breakfast room. Upstairs all four bedrooms are large and feature walk-in closets and includes the primary suite with separate shower and jetted tub. From the kitchen or mudroom, step out onto the large deck out back and look out over the expansive lawn frequented by deer and other wildlife. The walk-out basement is framed for a large rec room and three other rooms with electric and ductwork and has plumbing roughed in for a full bathroom.

    Zillow last checked:

    Listing updated:

    Listed by:

    Scott Newland Office:844-254-7368,

    Brawley Real Estate

    Bought with:

    Janet Jin, RB17001414

    RE/MAX Acclaimed Properties

    Source: IRMLS,MLS#: 202345084MLS Logo

    Facts & features

    Interior

    Bedrooms & bathrooms
    • Bedrooms: 4
    • Bathrooms: 3
    • Full bathrooms: 2
    • 1/2 bathrooms: 1
    Bedroom 1
    • Level: Upper
    Bedroom 2
    • Level: Upper
    Dining room
    • Level: Main
    • Area: 182
    • Dimensions: 13 x 14
    Family room
    • Level: Main
    • Area: 255
    • Dimensions: 15 x 17
    Kitchen
    • Level: Main
    • Area: 195
    • Dimensions: 15 x 13
    Living room
    • Level: Main
    • Area: 221
    • Dimensions: 17 x 13
    Office
    • Level: Main
    • Area: 132
    • Dimensions: 11 x 12
    Heating
    • Natural Gas
    Cooling
    • Central Air
    Appliances
    • Included: Disposal, Dishwasher, Microwave, Refrigerator, Washer, Gas Cooktop, Dryer-Electric, Exhaust Fan, Electric Oven, Gas Water Heater
    Features
    • Breakfast Bar, Ceiling-9+, Ceiling Fan(s), Walk-In Closet(s), Stone Counters, Entrance Foyer, Soaking Tub, Natural Woodwork, Double Vanity, Stand Up Shower, Tub and Separate Shower, Tub/Shower Combination, Formal Dining Room, Great Room
    • Flooring: Hardwood, Carpet, Ceramic Tile
    • Doors: Six Panel Doors
    • Basement: Full,Concrete
    • Number of fireplaces: 1
    • Fireplace features: Family Room
    Interior area
    • Total structure area: 4,440
    • Total interior livable area: 3,012 sqft
    • Finished area above ground: 3,012
    • Finished area below ground: 0

    Property

    Parking
    • Total spaces: 2
    • Parking features: Attached, Garage Door Opener, Concrete
    • Attached garage spaces: 2
    • Has uncovered spaces: Yes
    Features
    • Levels: Two
    • Stories: 2
    • Patio & porch: Deck, Porch Covered
    • Has spa: Yes
    • Spa features: Jet/Garden Tub
    Lot
    • Size: 1.02 Acres
    • Features: Level, Landscaped
    Details
    • Parcel number: 530827402014.000008

    Construction

    Type & style
    • Home type: SingleFamily
    • Architectural style: Traditional
    • Property subtype: Single Family Residence
    Materials
    • Vinyl Siding
    • Roof: Shingle
    Condition
    • New construction: No
    • Year built: 1993

    Utilities & green energy

    • Electric: Duke Energy Indiana
    • Gas: CenterPoint Energy
    • Sewer: Septic Tank
    • Water: Public, Bloomington City Utility

    Community & neighborhood

    Location
    • Region: Bloomington
    • Subdivision: Dogwood Estates

    Price history

    DateEventPrice
    1/9/2024Sold$480,000-3%
    Source: IRMLS #202345084 Report a problem
    12/19/2023Listed for sale$494,900
    Source: IRMLS #202345084 Report a problem
    12/19/2023Listing removed$494,900
    Source: IRMLS #202332349 Report a problem
    10/11/2023Price change$494,900-3%
    Source: IRMLS #202332349 Report a problem
    9/7/2023Listed for sale$510,000+2%
    Source: IRMLS #202332349 Report a problem
    6/2/2023Sold$500,000
    Source: IRMLS #202313691 Report a problem
    5/8/2023Contingent$500,000
    Source: IRMLS #202313691 Report a problem
    5/2/2023Listed for sale$500,000
    Source: IRMLS #202313691 Report a problem

    Public tax history

    YearProperty taxesTax assessment
    2025$3,424 +0.8%$449,900 +2.3%
    2024$3,397 +6.5%$439,600 +0.9%
    2023$3,189 +19.6%$435,500 +9.3%
    2022$2,667 +2.2%$398,400 +17.7%
    2021$2,610 +27.8%$338,400 +6%
    2020$2,043 -6.2%$319,200 +9.2%
    2019$2,178 +7.1%$292,400 -3%
    2018$2,033 +1.4%$301,300 +6.1%
    2017$2,004 $283,900 -3.1%
    2016$2,004 +2.7%$293,000 +3.6%
    2014$1,951 -1.1%$282,800 -1.1%
    2013$1,973 +2.6%$285,900 +0.6%
    2012$1,923 +7.2%$284,300 +3.3%
    2011$1,793 -1.3%$275,200
    2010$1,816 +13.7%$275,200 +2.9%
    2009$1,598 -4.7%$267,400 -4.2%
    2007$1,676 $279,100 -1.4%
    2006-- $283,000 +28.4%
    2005-- $220,400

    Find assessor info on the county website

    Neighborhood: 47401

    Nearby schools

    GreatSchools rating
    Schools provided by the listing agent
    • Elementary: Clear Creek
    • Middle: Batchelor
    • High: Bloomington South
    • District: Monroe County Community School Corp.

    Source: IRMLS. This data may not be complete. We recommend contacting the local school district to confirm school assignments for this home.

    Get a cash offer in 3 minutes
    Find out how much your home could sell for in as little as 3 minutes with a no-obligation cash offer.
    Estimated market value
    $537,000
    Get a cash offer in 3 minutes
    Find out how much your home could sell for in as little as 3 minutes with a no-obligation cash offer.
    Estimated market value
    $537,000