Quality built ranch style home over partial basement located in Dogwood Estates. Meticulously cared for and pristine best describes this beautiful 3 bedroom, 2 bathroom home on nearly one acre. This home features a split bedroom floor plan with primary including an en-suite and oversized walk-in closets. Spacious family room with vaulted ceilings flow into the eat in kitchen and separate formal dining/flex room. The kitchen cabinetry is crafted of solid pecan with a cherry stain, features ample counter space and a picturesque window over the sink. The kitchen appliances are included. The breezeway/mudroom is the perfect drop zone between the home and over-sized 2 car garage. Outside you will find beautiful landscaping, mature trees, large level yard with fire pit, and pristine asphalt drive. Updates include, brand new roof in 2024, HVAC, vinyl flooring, sump pump, and garbage disposal.
Closed
$395,000
2806 E Lilac Ct, Bloomington, IN 47401
3beds
1,988sqft
Single Family Residence
Built in 1994
0.91 Acres Lot
$422,100 Zestimate®
$--/sqft
$2,777 Estimated rent
Home value
$422,100
$401,000 - $443,000
$2,777/mo
Zestimate® history
Owner options
List your home for rent
$2,777/mo
Rent Zestimate®
Find your next renter with Zillow Rental Manager. Plus, with online applications, you can quickly screen prospective tenants – for free.
$2,777/mo
Rent Zestimate®
Refinance and save
$2,417/mo
Est. payment
Refinancing to a lower rate could help reduce your monthly payments and save thousands over the life of the loan.
$2,417/mo
Est. payment
Explore your selling options
Work with a Zillow partner agent
Leverage their expertise and Zillow's premium Showcase listings to get your home seen by more buyers.
Get startedList with your own agent
Get your home in front of millions of buyers by listing it on Zillow.
Learn how to do itSell it yourself
Take full control of how buyers see your home on Zillow by listing For Sale by Owner (FSBO).
List your homeWhat's special
Zillow last checked:
Listing updated:
Listed by:
Bobbi J Benish Cell:765-437-3650,
Benish Real Estate Group
Bought with:
Natalie Utnage, RB16001569
Utnage Realty
Source: IRMLS,MLS#: 202423719
Facts & features
Interior
Bedrooms & bathrooms
- Bedrooms: 3
- Bathrooms: 2
- Full bathrooms: 2
- Main level bedrooms: 3
Bedroom 1
- Level: Main
Bedroom 2
- Level: Main
Dining room
- Level: Main
- Area: 156
- Dimensions: 13 x 12
Kitchen
- Level: Main
- Area: 247
- Dimensions: 19 x 13
Living room
- Level: Main
- Area: 323
- Dimensions: 19 x 17
Heating
- Forced Air
Cooling
- Central Air
Appliances
- Included: Range/Oven Hook Up Gas
- Laundry: Electric Dryer Hookup, Main Level, Washer Hookup
Features
- 1st Bdrm En Suite, Ceiling Fan(s), Walk-In Closet(s), Eat-in Kitchen, Entrance Foyer, Split Br Floor Plan, Double Vanity, Tub/Shower Combination, Main Level Bedroom Suite, Formal Dining Room
- Basement: Full,Unfinished
- Has fireplace: No
Interior area
- Total structure area: 2,982
- Total interior livable area: 1,988 sqft
- Finished area above ground: 1,988
- Finished area below ground: 0
Property
Parking
- Total spaces: 2
- Parking features: Attached, Garage Door Opener
- Attached garage spaces: 2
Features
- Levels: One
- Stories: 1
- Patio & porch: Porch Covered
Lot
- Size: 0.91 Acres
- Features: Level, 0-2.9999
Details
- Parcel number: 530827402018.000008
Construction
Type & style
- Home type: SingleFamily
- Architectural style: Ranch
- Property subtype: Single Family Residence
Materials
- Brick, Vinyl Siding
Condition
- New construction: No
- Year built: 1994
Utilities & green energy
- Sewer: Septic Tank
- Water: City
Community & HOA
Community
- Subdivision: Dogwood Estates
Location
- Region: Bloomington
Financial & listing details
- Tax assessed value: $389,800
- Annual tax amount: $2,291
- Date on market: 8/8/2024
- Listing terms: Cash,Conventional,FHA,USDA Loan,VA Loan
Price history
| Date | Event | Price |
|---|---|---|
| 8/6/2024 | Sold | $395,000-3.6% |
Source:  IRMLS #202423719 Report a problem IRMLS #202423719 Report a problem | ||
| 7/2/2024 | Listed for sale | $409,900 |
Source: IRMLS #202423719 Report a problem | ||
Public tax history
| Year | Property taxes | Tax assessment |
|---|---|---|
| 2025 | $2,252 -1.7% | $389,800 +27.6% |
| 2024 | $2,291 +4.5% | $305,600 -1.2% |
| 2023 | $2,193 +19.3% | $309,200 +8.6% |
| 2022 | $1,838 +1.1% | $284,700 +16.7% |
| 2021 | $1,819 +24.3% | $243,900 +4.7% |
| 2020 | $1,463 -3.5% | $232,900 +6.4% |
| 2019 | $1,515 +7.2% | $218,900 |
| 2018 | $1,413 +2.3% | $218,900 +6% |
| 2017 | $1,381 | $206,600 -2.9% |
| 2016 | $1,381 +1.1% | $212,700 +2.1% |
| 2014 | $1,366 -1.1% | $208,300 -1% |
| 2013 | $1,380 +3% | $210,400 +0.8% |
| 2012 | $1,341 +8.2% | $208,700 +3.8% |
| 2011 | $1,240 +0.4% | $201,000 +1.3% |
| 2010 | $1,234 +13.5% | $198,400 +2.6% |
| 2009 | $1,088 -3.9% | $193,300 -3.8% |
| 2007 | $1,131 | $201,000 -1.3% |
| 2006 | -- | $203,600 +31.1% |
| 2005 | -- | $155,300 |
Find assessor info on the county website
Neighborhood: 47401
Nearby homes
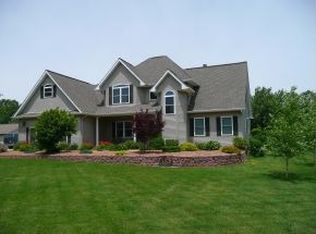
- $578,2004 bd3 ba4.5k sqft2804 E Lilac Ct, Bloomington, IN 47401Off Market
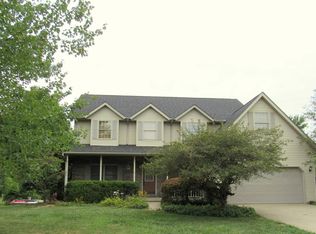
- $480,7004 bd3 ba2.6k sqft2808 E Lilac Ct, Bloomington, IN 47401Off Market
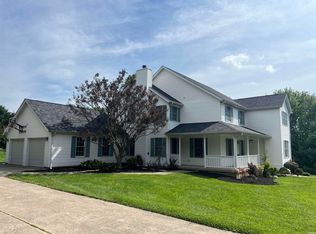
- $480,0004 bd3 ba3k sqft2802 E Lilac Ct, Bloomington, IN 47401Sold
- $522,2004 bd3 ba1.9k sqft2810 E Lilac Ct, Bloomington, IN 47401Off Market
- $532,4004 bd3 ba2k sqft2807 E Lilac Ct, Bloomington, IN 47401Off Market
- $485,8004 bd3 ba3.3k sqft2809 E Lilac Ct, Bloomington, IN 47401Off Market
- $381,6003 bd2 ba2k sqft2550 E Bradford Ct, Bloomington, IN 47401Off Market
- $398,5003 bd3 ba2k sqft2805 E Lilac Ct, Bloomington, IN 47401Off Market
Nearby schools
GreatSchools rating
- 5/10Clear Creek Elementary SchoolGrades: PK-6Distance: 2 mi
- 5/10Lora L Batchelor Middle SchoolGrades: 7-8Distance: 2.8 mi
- 10/10Bloomington High School SouthGrades: 9-12Distance: 3.5 mi
Schools provided by the listing agent
- Elementary: Clear Creek
- Middle: Batchelor
- High: Bloomington South
- District: Monroe County Community School Corp.
Source: IRMLS. This data may not be complete. We recommend contacting the local school district to confirm school assignments for this home.
Get a cash offer in 3 minutes
Find out how much your home could sell for in as little as 3 minutes with a no-obligation cash offer.
Estimated market value
$422,100
Get a cash offer in 3 minutes
Find out how much your home could sell for in as little as 3 minutes with a no-obligation cash offer.
Estimated market value
$422,100
- Indiana
- Monroe County
- Bloomington
- 47401
- 2806 E Lilac Ct
