Must see this beautifully updated Colonial nestled in a cul-de-sac surrounded by lush landscaping. Don't miss this fully renovated exterior including; newer roof and siding, Anderson windows, side load two car garage with newer carriage doors and new epoxy flooring, newly paved driveway and more! Brand new kitchen features Tuscany Quartzite counter tops, all new stainless steel Bosch appliances including a 5- burner gas stove, plentiful cabinets & custom built banquette in a lovely bay window, and recessed lighting. Enjoy the two story spacious family room with sky lights, bay window, wood burning fireplace, built in shelving and custom french doors leading to a large deck. The living room and dining room offer new gleaming hardwood floors, an additional fireplace, and a third bay window. The freshly painted primary bedroom suite offers a walk-in closet, two sit-in window nooks, and a large bathroom w/ dual vanities. Finishing off the upper level are three additional bedrooms and a new bright hall bathroom with beautiful tiling & a skylight. The lower level offers another full bathroom, white tile flooring, a recreation room, a game room, and plenty of storage. In the peaceful backyard, enjoy the full deck with a dry bar, and relaxing Koi pond. This beautiful 1/3+ acre lot is conveniently located near the Vienna Metro, Town of Vienna, and Oakton shopping & restaurants. No HOA! Districted to Oakton ES, Thoreau MS, and Oakton HS! Don't miss the Floor Plans & Look in "Documents" for List Updates & Special Features..
Sold for $1,255,000
$1,255,000
2802 Glade Vale Way, Vienna, VA 22181
4beds
3,009sqft
Single Family Residence
Built in 1983
0.39 Acres Lot
$1,258,100 Zestimate®
$417/sqft
$5,228 Estimated rent
Home value
$1,258,100
$1.17M - $1.35M
$5,228/mo
Zestimate® history
Owner options
List your home for rent
$5,228/mo
Rent Zestimate®
Find your next renter with Zillow Rental Manager. Plus, with online applications, you can quickly screen prospective tenants – for free.
$5,228/mo
Rent Zestimate®
Refinance and save
$8,102/mo
Est. payment
Refinancing to a lower rate could help reduce your monthly payments and save thousands over the life of the loan.
$8,102/mo
Est. payment
Explore your selling options
Work with a Zillow partner agent
Leverage their expertise and Zillow's premium Showcase listings to get your home seen by more buyers.
Get startedList with your own agent
Get your home in front of millions of buyers by listing it on Zillow.
Learn how to do itSell it yourself
Take full control of how buyers see your home on Zillow by listing For Sale by Owner (FSBO).
List your homeWhat's special
Wood burning fireplaceAdditional fireplaceRecreation roomNewer roof and sidingRelaxing koi pondLush landscapingNewly paved driveway
Zillow last checked:
Listing updated:
Listed by:
Mary Beth Schultz 703-973-5917,
Weichert, REALTORS
Bought with:
Emily Marentette, 0225242236
Real Broker, LLC
Source: Bright MLS,MLS#: VAFX2218862
Facts & features
Interior
Bedrooms & bathrooms
- Bedrooms: 4
- Bathrooms: 4
- Full bathrooms: 3
- 1/2 bathrooms: 1
- Main level bathrooms: 1
Rooms
- Room types: Living Room, Dining Room, Primary Bedroom, Bedroom 2, Bedroom 3, Bedroom 4, Kitchen, Game Room, Family Room, Foyer, Laundry, Storage Room, Bathroom 1, Bathroom 2, Bathroom 3, Bonus Room, Primary Bathroom
Primary bedroom
- Features: Flooring - Carpet, Attached Bathroom, Primary Bedroom - Dressing Area, Walk-In Closet(s)
- Level: Upper
- Area: 276 Square Feet
- Dimensions: 23 X 12
Bedroom 2
- Features: Flooring - Carpet
- Level: Upper
- Area: 143 Square Feet
- Dimensions: 13 X 11
Bedroom 3
- Features: Flooring - Carpet
- Level: Upper
- Area: 132 Square Feet
- Dimensions: 12 X 11
Bedroom 4
- Features: Flooring - Carpet
- Level: Upper
- Area: 110 Square Feet
- Dimensions: 11 X 10
Primary bathroom
- Level: Upper
Bathroom 1
- Features: Bathroom - Tub Shower, Flooring - Ceramic Tile, Skylight(s)
- Level: Upper
Bathroom 2
- Features: Flooring - HardWood
- Level: Main
Bathroom 3
- Features: Flooring - Ceramic Tile, Bathroom - Walk-In Shower
- Level: Lower
Bonus room
- Features: Flooring - Ceramic Tile
- Level: Lower
Dining room
- Features: Flooring - HardWood, Crown Molding
- Level: Main
- Area: 154 Square Feet
- Dimensions: 14 X 11
Family room
- Features: Flooring - Carpet, Fireplace - Wood Burning, Recessed Lighting, Skylight(s), Built-in Features
- Level: Main
- Area: 320 Square Feet
- Dimensions: 20 X 16
Foyer
- Features: Flooring - HardWood
- Level: Main
Game room
- Features: Flooring - Ceramic Tile
- Level: Lower
Kitchen
- Features: Flooring - HardWood, Countertop(s) - Quartz, Eat-in Kitchen, Kitchen - Gas Cooking, Recessed Lighting, Pantry, Breakfast Room
- Level: Main
- Area: 216 Square Feet
- Dimensions: 18 X 12
Laundry
- Level: Main
Living room
- Features: Flooring - HardWood, Fireplace - Wood Burning, Crown Molding
- Level: Main
- Area: 216 Square Feet
- Dimensions: 18 X 12
Storage room
- Features: Flooring - Concrete
- Level: Lower
Heating
- Forced Air, Natural Gas
Cooling
- Central Air, Electric
Appliances
- Included: Dishwasher, Disposal, Exhaust Fan, Refrigerator, Microwave, Dryer, Extra Refrigerator/Freezer, Ice Maker, Stainless Steel Appliance(s), Cooktop, Washer, Water Heater, Gas Water Heater
- Laundry: Main Level, Laundry Room
Features
- Family Room Off Kitchen, Kitchen - Table Space, Dining Area, Primary Bath(s), Open Floorplan, Attic, Soaking Tub, Breakfast Area, Eat-in Kitchen, Kitchen - Gourmet, Pantry, Recessed Lighting, Upgraded Countertops, Walk-In Closet(s), Bar, Built-in Features, Crown Molding, Chair Railings, 2 Story Ceilings
- Flooring: Hardwood, Ceramic Tile, Carpet, Wood
- Doors: French Doors, Six Panel
- Windows: Bay/Bow, Screens, Skylight(s), Energy Efficient
- Basement: Connecting Stairway,Partial,Sump Pump
- Number of fireplaces: 2
- Fireplace features: Mantel(s), Wood Burning
Interior area
- Total structure area: 3,239
- Total interior livable area: 3,009 sqft
- Finished area above ground: 2,309
- Finished area below ground: 700
Property
Parking
- Total spaces: 2
- Parking features: Garage Door Opener, Garage Faces Side, Driveway, Attached
- Attached garage spaces: 2
- Has uncovered spaces: Yes
Accessibility
- Accessibility features: None
Features
- Levels: Three
- Stories: 3
- Patio & porch: Deck, Porch
- Exterior features: Other
- Pool features: None
- Has view: Yes
- View description: Garden
Lot
- Size: 0.39 Acres
- Features: Cul-De-Sac, Backs to Trees, Front Yard, No Thru Street, Wooded
Details
- Additional structures: Above Grade, Below Grade
- Parcel number: 0472 26 0022
- Zoning: 120
- Special conditions: Standard
Construction
Type & style
- Home type: SingleFamily
- Architectural style: Colonial
- Property subtype: Single Family Residence
Materials
- Vinyl Siding
- Foundation: Other
- Roof: Shingle
Condition
- Excellent
- New construction: No
- Year built: 1983
Details
- Builder model: EATON
- Builder name: TRIANGLE
Utilities & green energy
- Sewer: Public Sewer
- Water: Public
- Utilities for property: Electricity Available, Natural Gas Available, Sewer Available, Water Available
Community & HOA
Community
- Subdivision: Oakton Glade
HOA
- Has HOA: No
Location
- Region: Vienna
Financial & listing details
- Price per square foot: $417/sqft
- Tax assessed value: $1,088,330
- Annual tax amount: $12,492
- Date on market: 2/28/2025
- Listing agreement: Exclusive Right To Sell
- Listing terms: Conventional,Cash,Negotiable,Other
- Ownership: Fee Simple
- Road surface type: Black Top
Price history
| Date | Event | Price |
|---|---|---|
| 3/20/2025 | Sold | $1,255,000+0.4%$417/sqft |
Source:  Bright MLS #VAFX2218862 Report a problem Bright MLS #VAFX2218862 Report a problem | ||
| 3/4/2025 | Pending sale | $1,250,000$415/sqft |
Source: Bright MLS #VAFX2218862 Report a problem | ||
| 2/28/2025 | Listed for sale | $1,250,000+293.1%$415/sqft |
Source: Bright MLS #VAFX2218862 Report a problem | ||
| 1/22/1998 | Sold | $318,000$106/sqft |
Source: Public Record Report a problem | ||
Public tax history
| Year | Property taxes | Tax assessment |
|---|---|---|
| 2025 | $12,581 +0.7% | $1,088,330 +0.9% |
| 2024 | $12,492 +11.1% | $1,078,330 +8.2% |
| 2023 | $11,244 +3.6% | $996,350 +5% |
| 2022 | $10,852 | $949,050 +13.7% |
| 2021 | -- | $834,400 -5.3% |
| 2020 | $10,428 +5.3% | $881,110 +5.3% |
| 2019 | $9,905 +8.3% | $836,950 +8.3% |
| 2018 | $9,148 +1.9% | $772,970 |
| 2017 | $8,974 +4.2% | $772,970 +3.9% |
| 2016 | $8,615 +3.8% | $743,600 |
| 2015 | $8,299 +5.9% | $743,600 +5.7% |
| 2014 | $7,835 | $703,620 +9.3% |
| 2013 | -- | $644,020 +0.8% |
| 2012 | -- | $638,680 +2.8% |
| 2011 | -- | $621,190 |
| 2010 | -- | $621,190 -3.7% |
| 2009 | -- | $645,240 -9.3% |
| 2008 | -- | $711,470 |
| 2007 | -- | $711,470 +47% |
| 2003 | -- | $483,840 +19% |
| 2002 | -- | $406,590 +16% |
| 2001 | -- | $350,510 |
Find assessor info on the county website
Neighborhood: 22181
Nearby homes
- $1,418,5004 bd4 ba3.8k sqft2800 Glade Vale Way, Vienna, VA 22181Off Market
- $1,260,8004 bd2 ba2.3k sqft2602 Glencroft Rd, Vienna, VA 22181Off Market
- $1,303,6003 bd4 ba3.2k sqft2809 Hill Rd, Vienna, VA 22181Off Market
- $1,256,5003 bd4 ba2.6k sqft2600 Glencroft Rd, Vienna, VA 22181Off Market
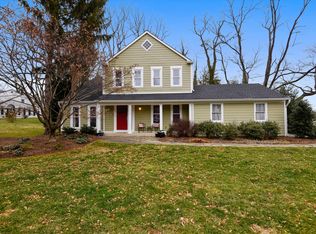
- $2,850,0006 bd7 ba7k sqft2807 Hill Rd, Vienna, VA 22181Sold
- $1,296,5004 bd4 ba2.3k sqft2805 Glade Vale Way, Vienna, VA 22181Off Market
- $1,417,3004 bd4 ba3.2k sqft2801 Glade Vale Way, Vienna, VA 22181Off Market
- $1,175,0004 bd4 ba3.5k sqft2803 Glade Vale Way, Vienna, VA 22181Sold
Nearby schools
GreatSchools rating
- 10/10Oakton Elementary SchoolGrades: PK-6Distance: 0.7 mi
- 9/10Thoreau Middle SchoolGrades: 7-8Distance: 3 mi
- 9/10Oakton High SchoolGrades: 9-12Distance: 0.9 mi
Schools provided by the listing agent
- Elementary: Oakton
- Middle: Thoreau
- High: Oakton
- District: Fairfax County Public Schools
Source: Bright MLS. This data may not be complete. We recommend contacting the local school district to confirm school assignments for this home.
Get a cash offer in 3 minutes
Find out how much your home could sell for in as little as 3 minutes with a no-obligation cash offer.
Estimated market value
$1,258,100
Get a cash offer in 3 minutes
Find out how much your home could sell for in as little as 3 minutes with a no-obligation cash offer.
Estimated market value
$1,258,100
- Virginia
- Fairfax County
- Vienna
- 22181
- 2802 Glade Vale Way
