Skip main navigation
Sold for $1,175,000
  • $1,175,000

    2803 Glade Vale Way, Vienna, VA 22181

    4beds
    3,552sqft
    Single Family Residence
    Built in 1984
    0.42 Acres Lot
    $1,411,900 Zestimate®
    $331/sqft
    $5,484 Estimated rent

    Home value

    $1,411,900

    $1.33M - $1.51M

    $5,484/mo

    Zestimate® history
    Loading
    Loading...

    Owner options

    List your home for rent

    $5,484/mo

    Rent Zestimate®

    Find your next renter with Zillow Rental Manager. Plus, with online applications, you can quickly screen prospective tenants – for free.

    Learn more

    $5,484/mo

    Rent Zestimate®

    Refinance and save

    $7,168/mo

    Est. payment

    Refinancing to a lower rate could help reduce your monthly payments and save thousands over the life of the loan.

    See today's rates

    $7,168/mo

    Est. payment

    Explore your selling options

    Work with a Zillow partner agent

    Leverage their expertise and Zillow's premium Showcase listings to get your home seen by more buyers.

    Get started

    List with your own agent

    Get your home in front of millions of buyers by listing it on Zillow.

    Learn how to do it

    Sell it yourself

    Take full control of how buyers see your home on Zillow by listing For Sale by Owner (FSBO).

    List your home

    What's special

    Great roomNewly constructed fenceLarge bedroomNew drivewayConvenience to the metroNew roofGarage doors
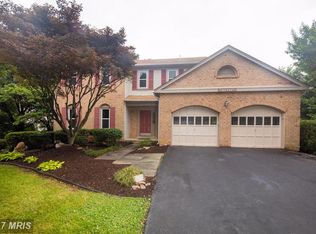
    Welcome to 2803 Glade Vale Way! Don’t miss this amazing opportunity to live in the highly coveted Oakton Glade Community. With four bedrooms and three and a half bathrooms, this home has been thoughtfully updated throughout. Nestled on almost half an acre, the property enjoys a serene location on a tranquil cul-de-sac, providing both convenience to the metro, shopping and dining, as well as a peaceful retreat. Upon entering, you're welcomed by an elegant foyer that leads to spacious living and dining areas. The eat-in kitchen is a delight for chefs, featuring abundant cabinet space, new appliances, and large windows that bring the outdoors in. The great room, adorned with a vaulted ceiling, skylights and a charming fireplace, is destined to be a favorite gathering spot. French doors open onto a spacious new Trex deck, an ideal setting for peaceful morning coffees or hosting large gatherings. On the upper level, a generously sized master suite awaits. It offers room for seating and dressing areas and leads to a recently remodeled, luxurious spa-like bathroom, complete with a shower and freestanding soaking tub. The master and hall bathrooms showcase meticulous attention to detail and modern upgrades. Two additional well-proportioned bedrooms complete the upper floor. The lower level was recently finished and includes a large living area, with walk out access to the beautiful, fully fenced backyard, a large bedroom, full bath and spacious storage area. The exterior of the home is equally impressive, boasting a multitude of updates to enhance its visual appeal and functionality. Upgrades range from a fresh coat of paint, a new roof, siding, front door, French doors, expansive deck, and new driveway. The carefully tended landscaping, along with the newly constructed fence, garage doors, and storage shed, further contribute to the property's allure and make it perfect for pets and kids alike. One particularly charming feature of this property is the quaint bridge that crosses a gentle stream, flowing through the landscape. This home seamlessly blends modern updates with its natural surroundings, resulting in a harmonious living environment that is simply unmissable.

    Zillow last checked:

    Listing updated:

    Listed by:

    Lexie Doud 202-431-3399,

    Samson Properties,

    Listing Team: Shepherd Homes Group, Co-Listing Team: Shepherd Homes Group,Co-Listing Agent: Jason Cheperdak 774-278-1509,

    Samson Properties

    Bought with:

    Leith Jaber, 0225228133

    Partners Real Estate

    Source: Bright MLS,MLS#: VAFX2138894MLS Logo

    Facts & features

    Interior

    Bedrooms & bathrooms
    • Bedrooms: 4
    • Bathrooms: 4
    • Full bathrooms: 3
    • 1/2 bathrooms: 1
    • Main level bathrooms: 1
    Basement
    • Area: 721
    Heating
    • Forced Air, Natural Gas
    Cooling
    • Central Air, Electric
    Appliances
    • Included: Gas Water Heater
    • Laundry: Main Level
    Features
    • Has basement: No
    • Number of fireplaces: 1
    Interior area
    • Total structure area: 3,552
    • Total interior livable area: 3,552 sqft
    • Finished area above ground: 2,831
    • Finished area below ground: 721

    Property

    Parking
    • Total spaces: 2
    • Parking features: Garage Faces Front, Attached
    • Attached garage spaces: 2
    Accessibility
    • Accessibility features: None
    Features
    • Levels: Two
    • Stories: 2
    • Pool features: None
    Lot
    • Size: 0.42 Acres
    Details
    • Additional structures: Above Grade, Below Grade
    • Parcel number: 0472 26 0019A
    • Zoning: 120
    • Special conditions: Standard

    Construction

    Type & style
    • Home type: SingleFamily
    • Architectural style: Cape Cod
    • Property subtype: Single Family Residence
    Materials
    • Aluminum Siding
    • Foundation: Permanent
    Condition
    • New construction: No
    • Year built: 1984

    Utilities & green energy

    • Sewer: Public Sewer
    • Water: Public

    Community & neighborhood

    Location
    • Region: Vienna
    • Subdivision: Oakton Glade

    Other

    Other facts
    • Listing agreement: Exclusive Right To Sell
    • Ownership: Fee Simple

    Price history

    DateEventPrice
    10/13/2023Sold$1,175,000$331/sqft
    Source: Bright MLS #VAFX2138894 Report a problem
    9/17/2023Pending sale$1,175,000$331/sqft
    Source: Bright MLS #VAFX2138894 Report a problem
    9/14/2023Listed for sale$1,175,000$331/sqft
    Source: Bright MLS #VAFX2138894 Report a problem

    Public tax history

    YearProperty taxesTax assessment
    2025$13,022 +0.7%$1,126,430 +0.9%
    2024$12,934 +16.9%$1,116,430 +13.9%
    2023$11,066 +1.7%$980,560 +3.1%
    2022$10,880 $951,460 +13.7%
    2021-- $836,530 -5.2%
    2020$10,442 +5.3%$882,260 +5.3%
    2019$9,919 +8.3%$838,080 +8.3%
    2018$9,161 +1.9%$774,080
    2017$8,987 +4.2%$774,080 +4%
    2016$8,627 +3.8%$744,640
    2015$8,310 +5.9%$744,640 +5.7%
    2014$7,846 $704,610 +9.3%
    2013-- $644,910 +1.6%
    2012-- $634,950 +2.8%
    2011-- $617,880 +0.9%
    2010-- $612,150 -3.7%
    2009-- $635,820 -7.3%
    2008-- $685,890
    2007-- $685,890 +47.9%
    2003-- $463,605 +19%
    2002-- $389,585 +16%
    2001-- $335,850

    Find assessor info on the county website

    Neighborhood: 22181

    Nearby schools

    GreatSchools rating
    Schools provided by the listing agent
    • Elementary: Oakton
    • Middle: Thoreau
    • High: Oakton
    • District: Fairfax County Public Schools

    Source: Bright MLS. This data may not be complete. We recommend contacting the local school district to confirm school assignments for this home.

    Get a cash offer in 3 minutes
    Find out how much your home could sell for in as little as 3 minutes with a no-obligation cash offer.
    Estimated market value
    $1,411,900
    Get a cash offer in 3 minutes
    Find out how much your home could sell for in as little as 3 minutes with a no-obligation cash offer.
    Estimated market value
    $1,411,900